
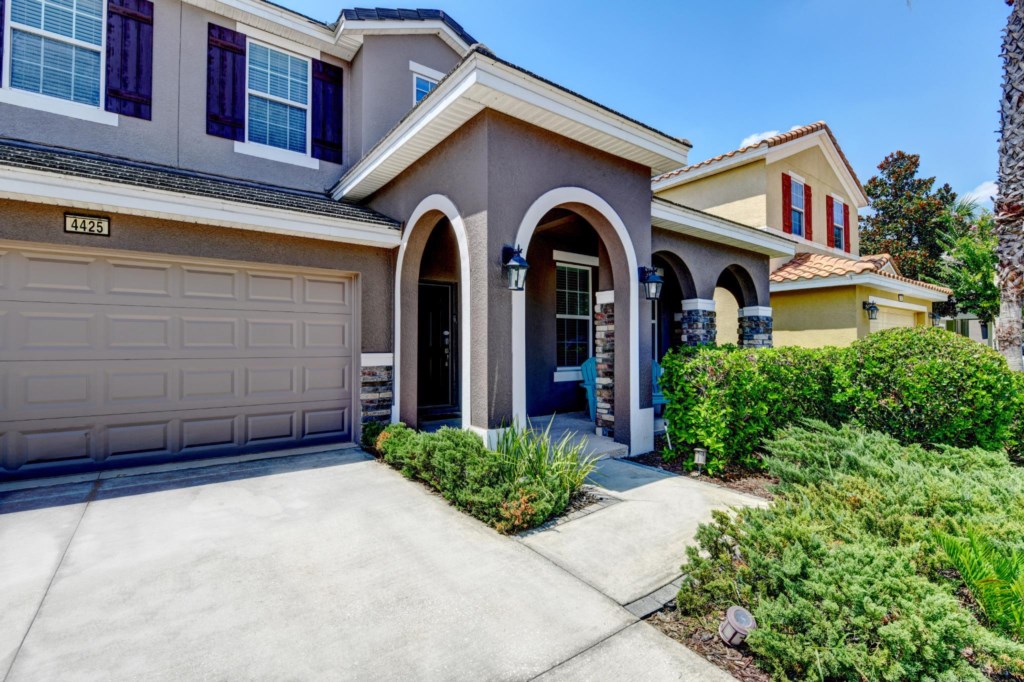
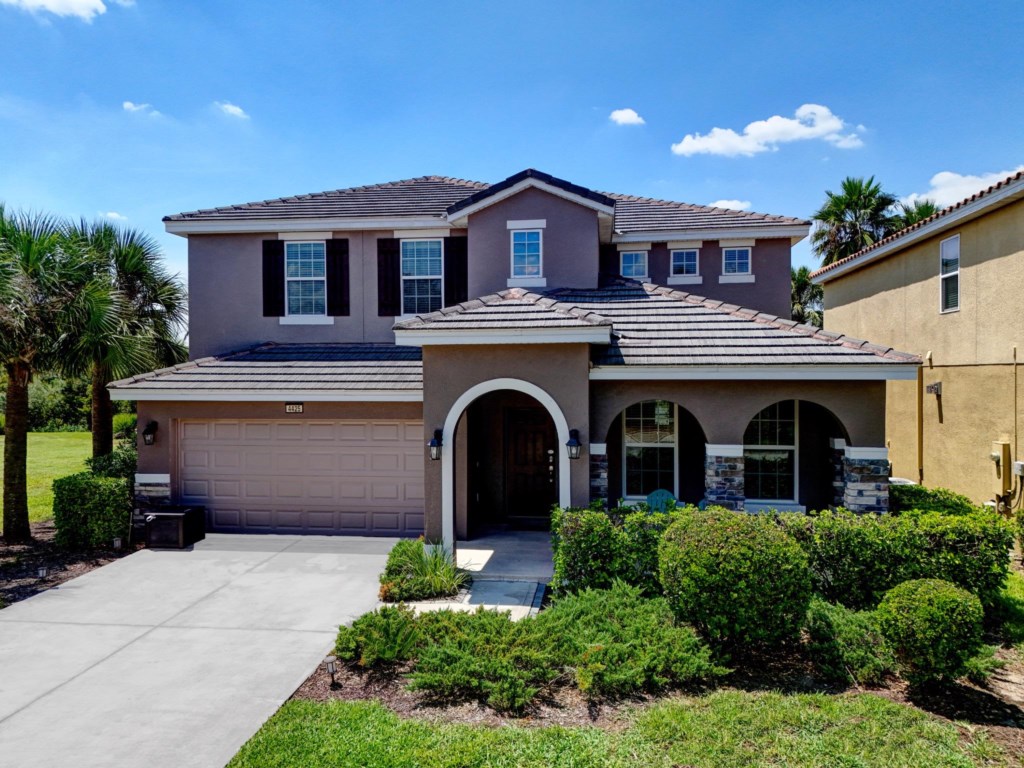
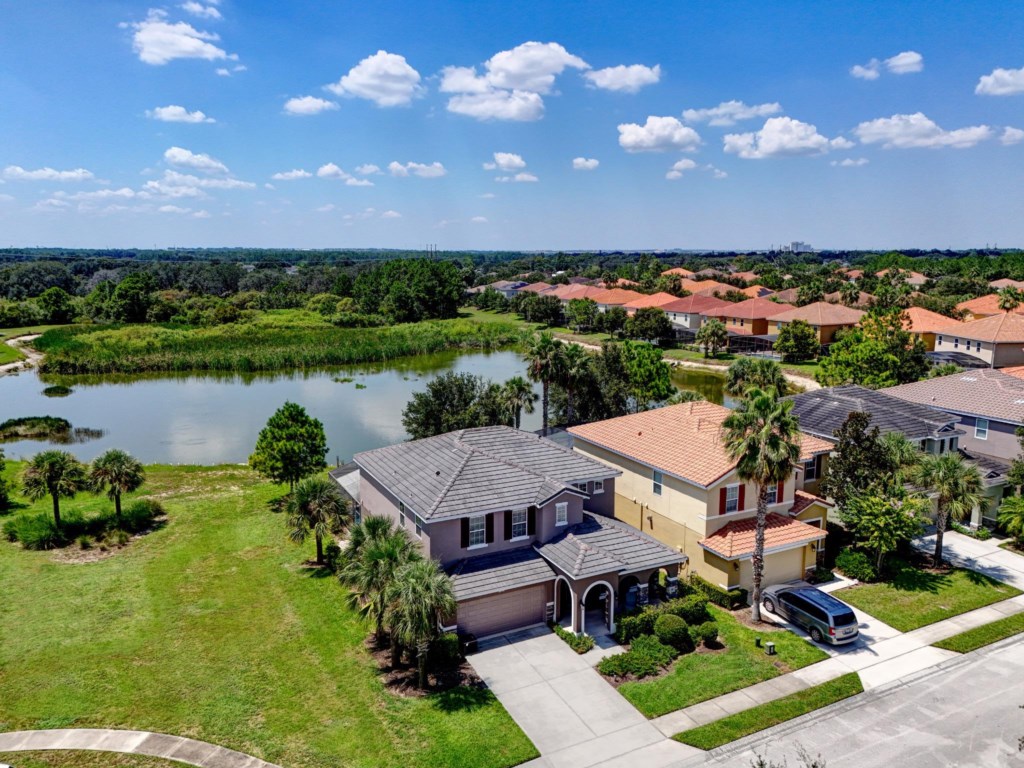
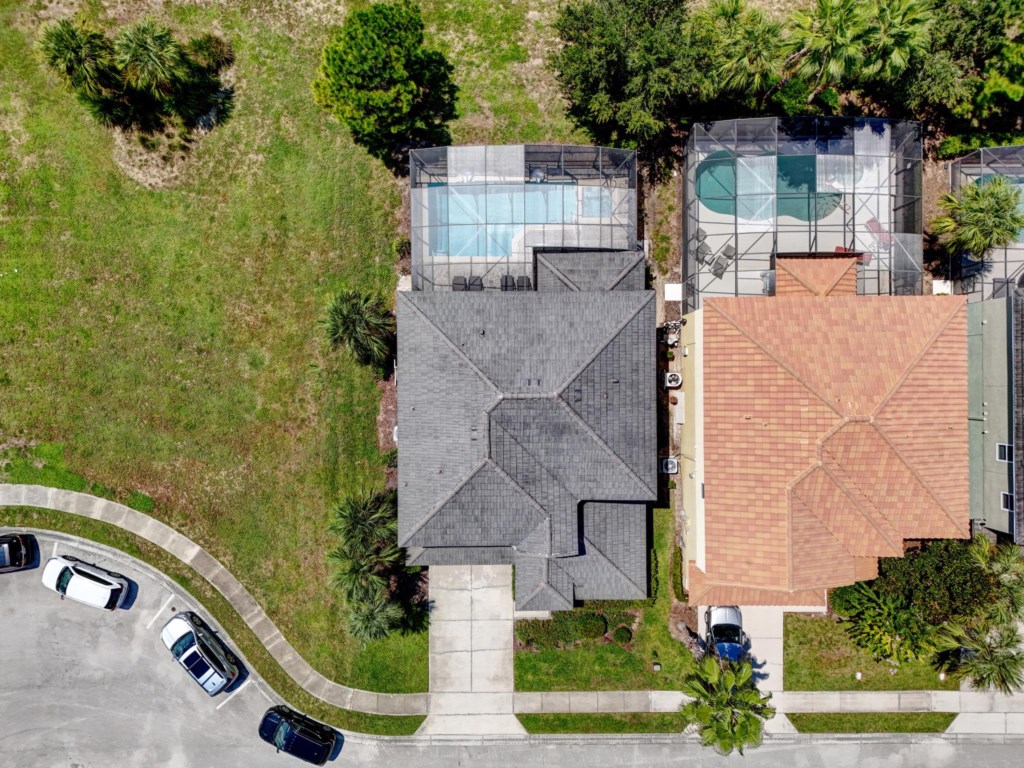
Spacious 5-Bedroom Resort Pool Home with Lake View Villa
Solterra
IMPORTANT NOTICE
- All guests must have their reservation information, as well as an ID readily available for the guards at the gate.
- There is a 5-vehicle limit per home with no exceptions to this rule.
- Entry/parking passes will be distributed through the clubhouse.
- If your vehicle does not have a parking pass, it will be towed off the property.
- Resort Fee is paid when checking in at $35.00 for up to 12 guests or $45.00 for 13 guests or more. This is a one-time fee for the complete duration of your stay.
- Resort amenities are subject to availability.
- Refunds are not provided for closures or changes.
PROPERTY INFORMATION:
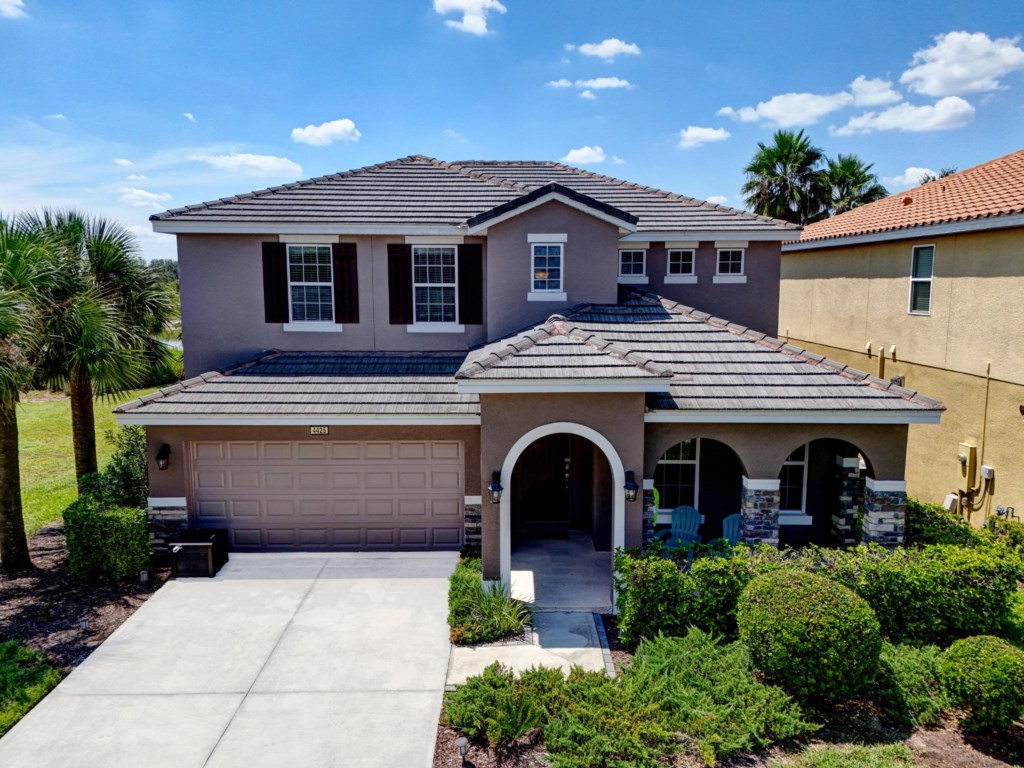
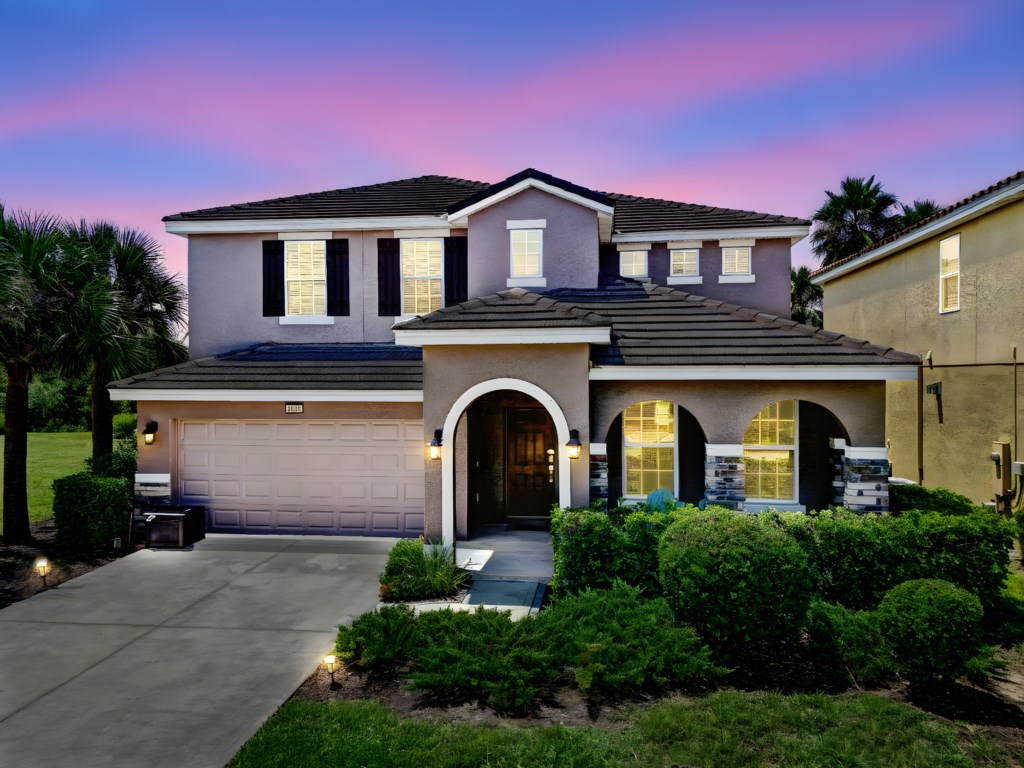
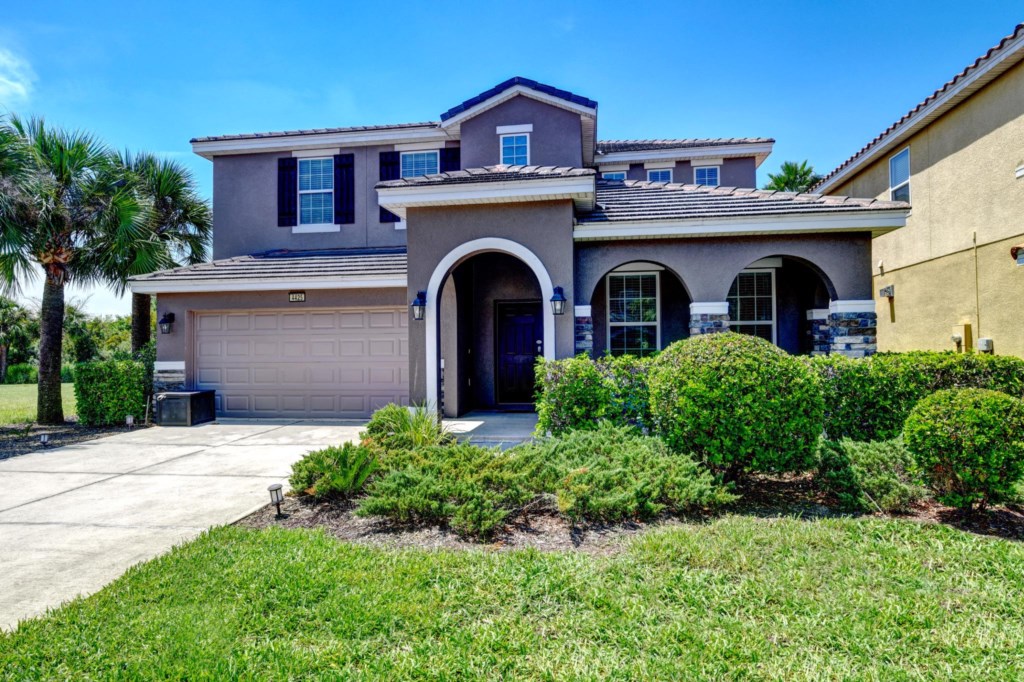
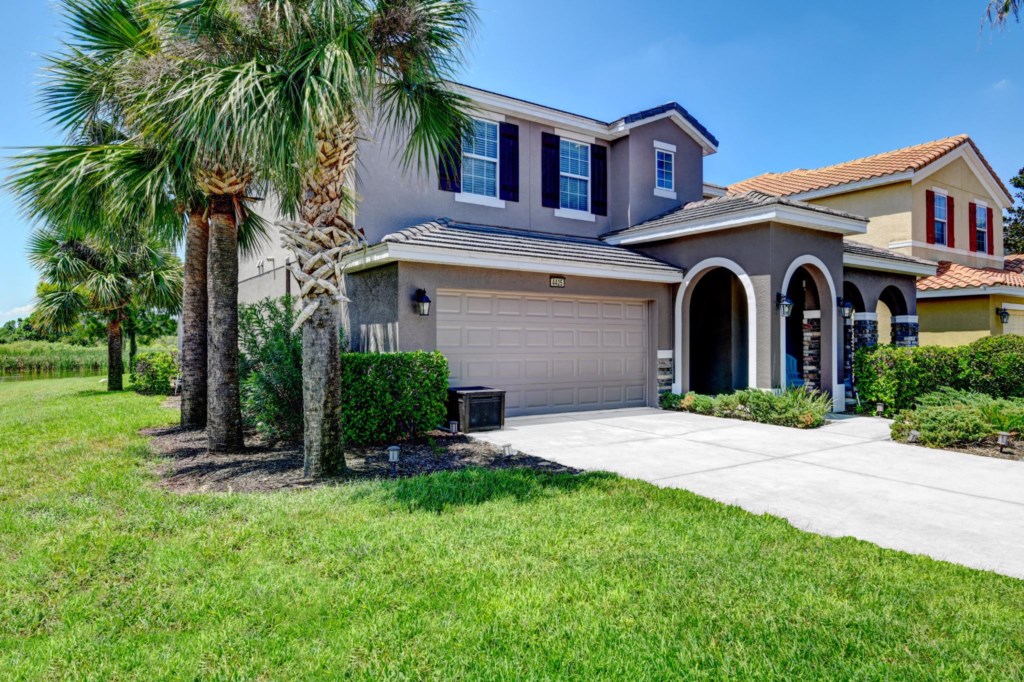
- 5 Bedroom, 4.5 Bath Home with 2,661 sq. ft. of Living Area
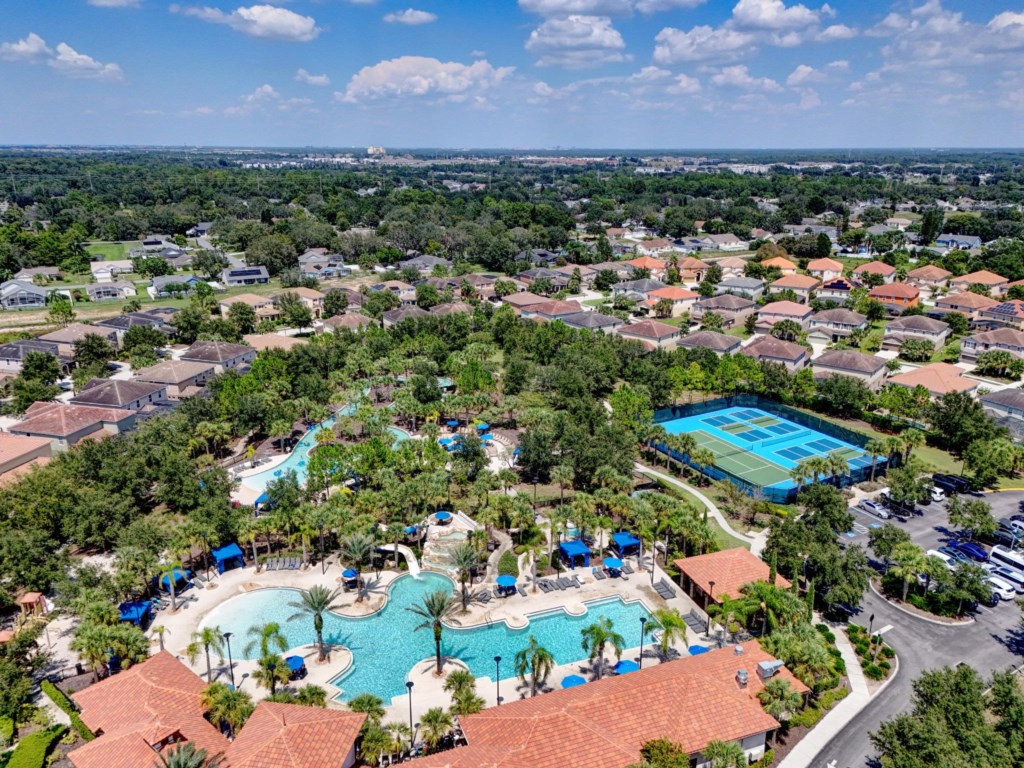
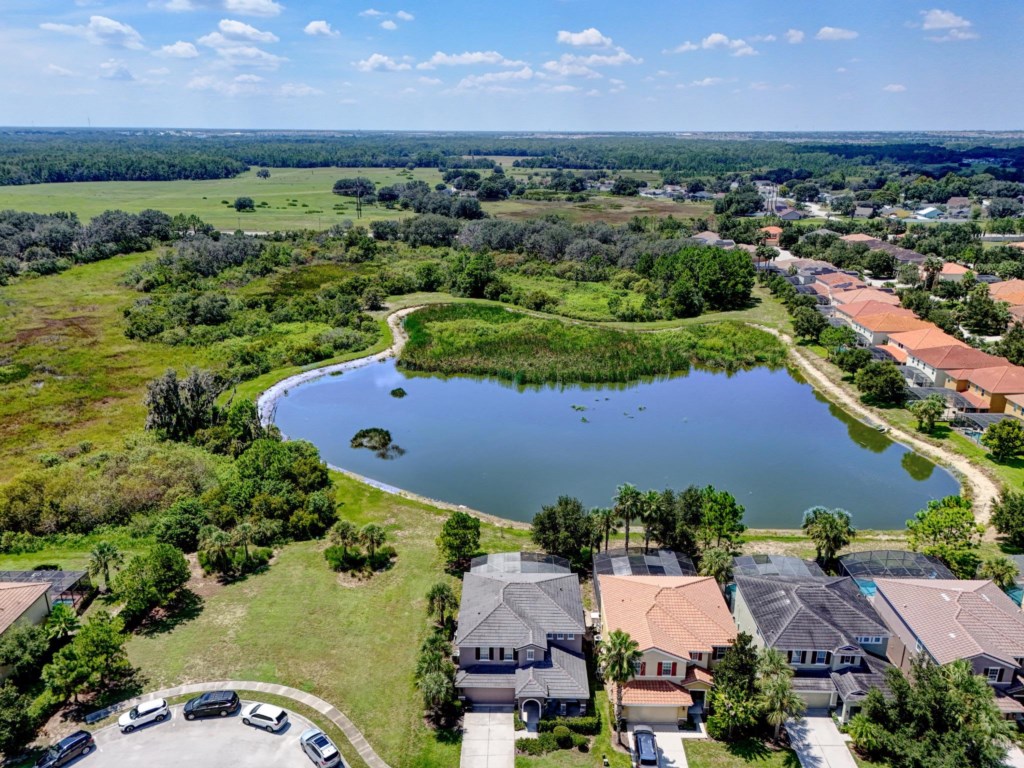
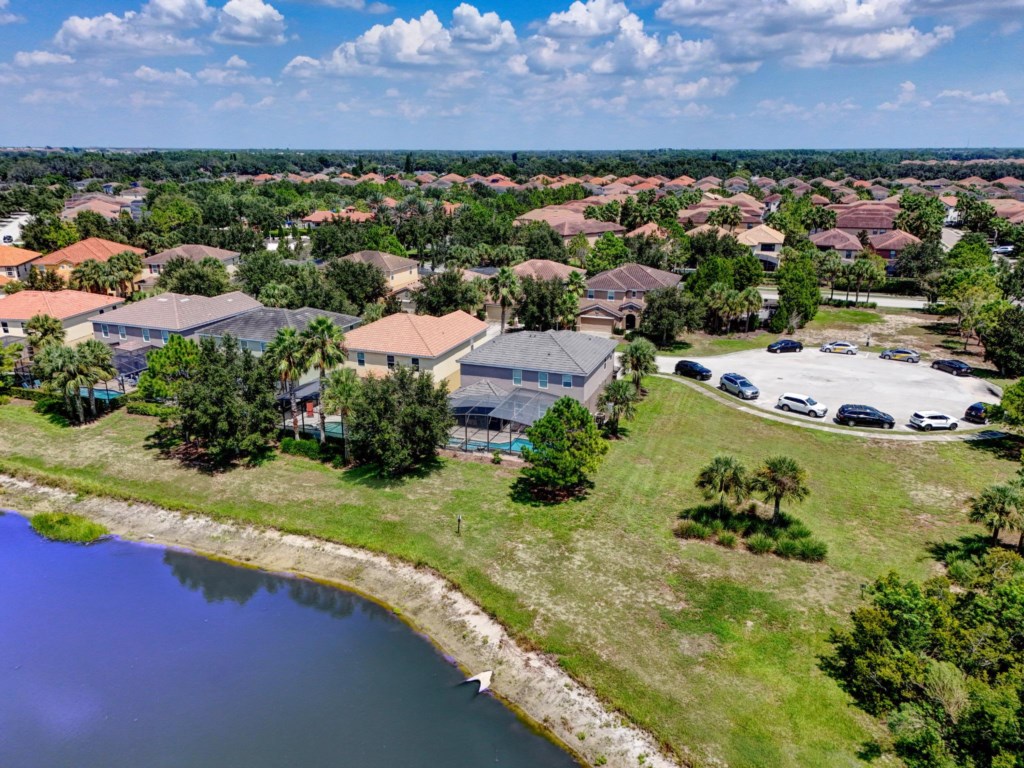
- Located in Solterra Resort, a Gated Vacation Rental Community in Davenport, Florida
- 20-Minute Drive to Walt Disney World® Resort
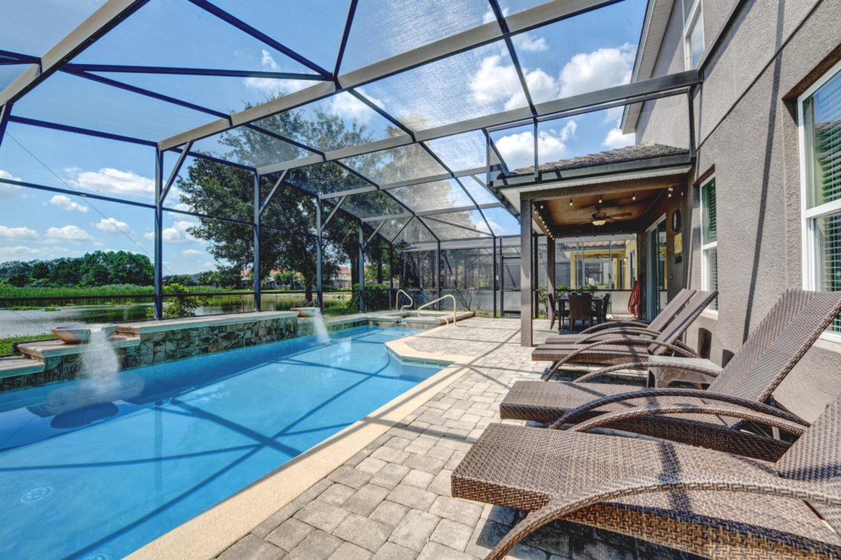
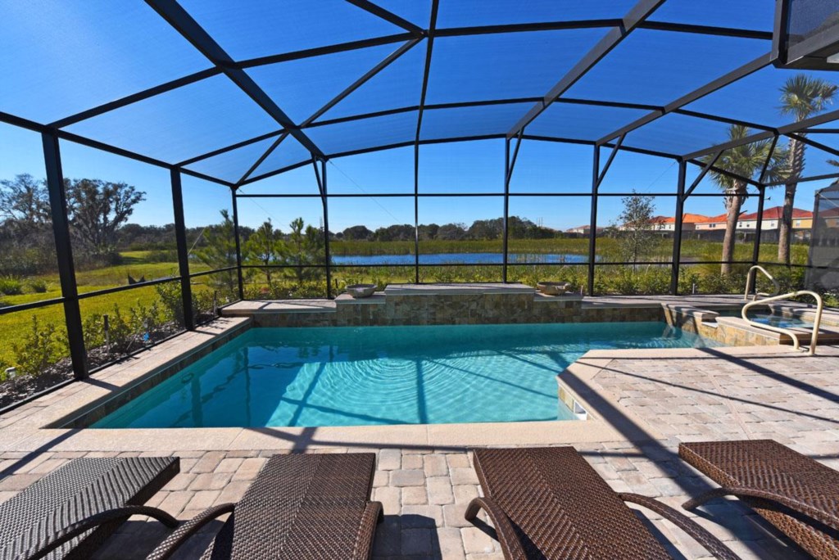
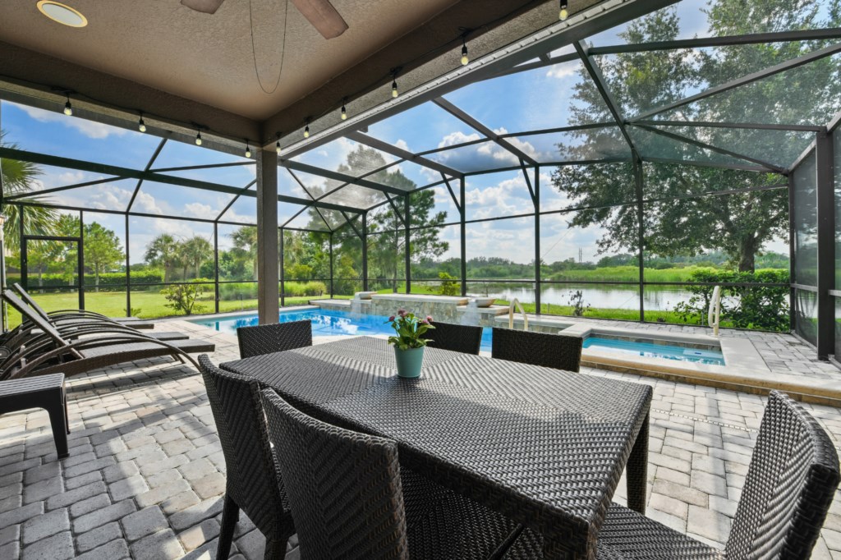
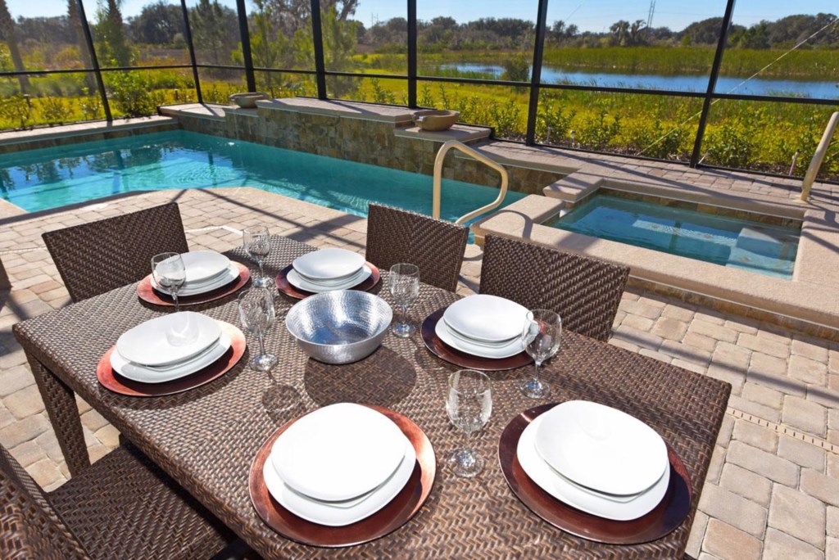
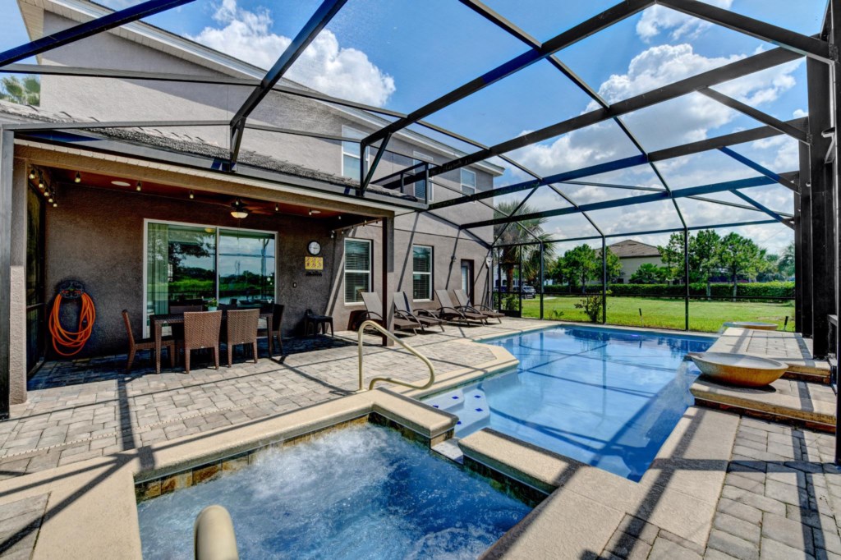
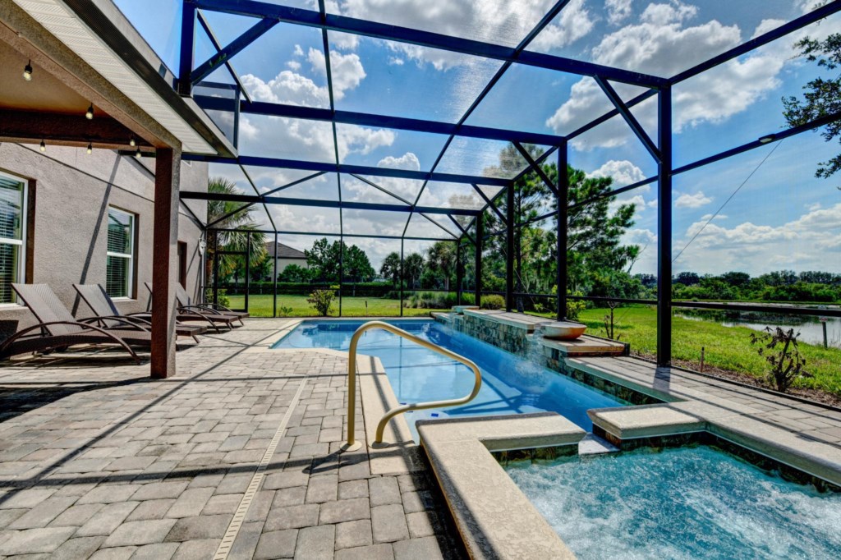
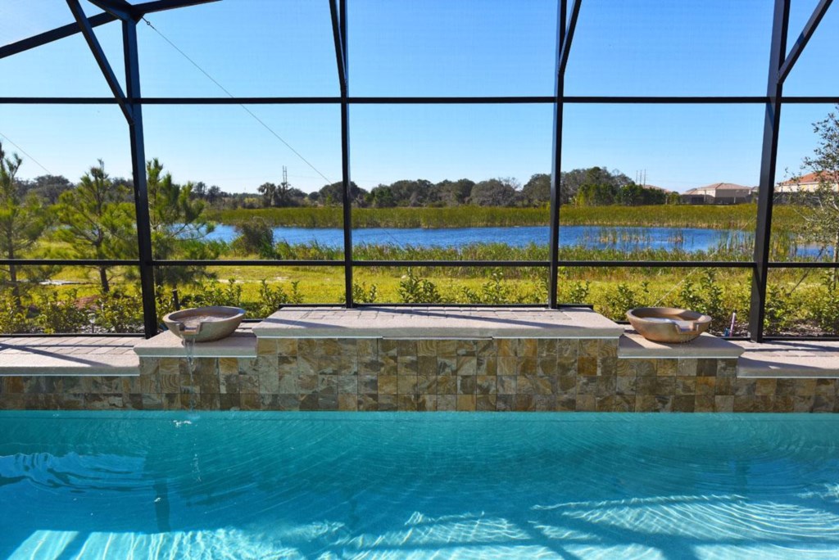
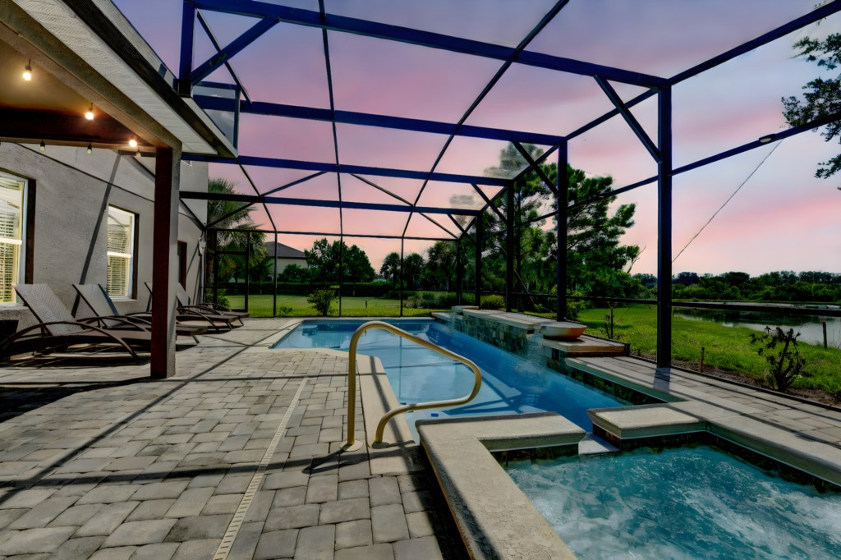
- Private Screened Swimming Pool & Spa with Patio and Outdoor Furniture
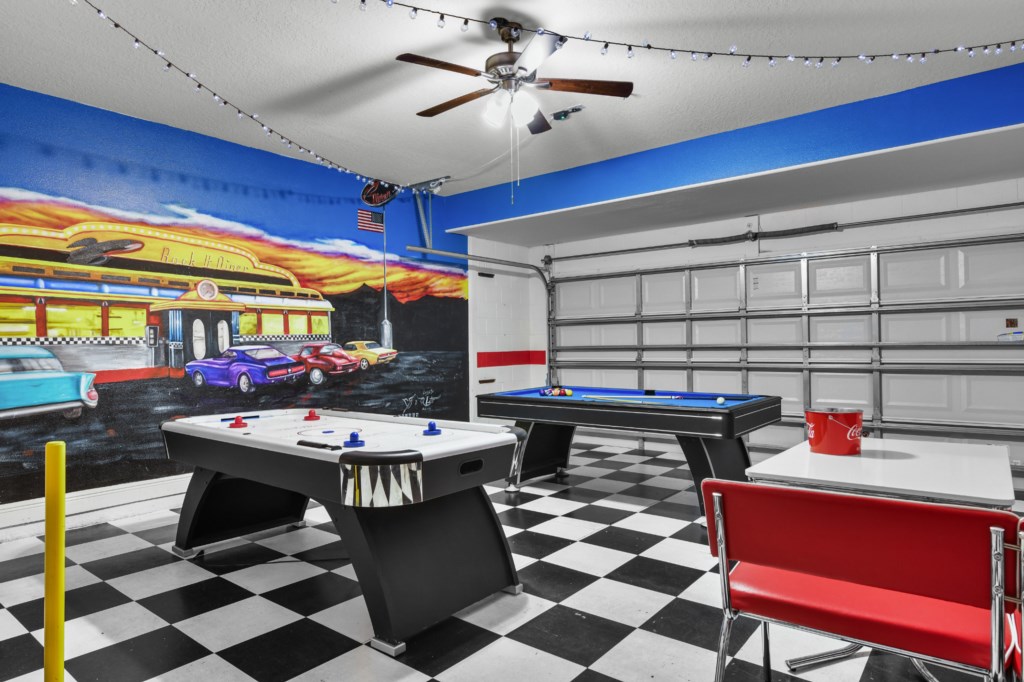
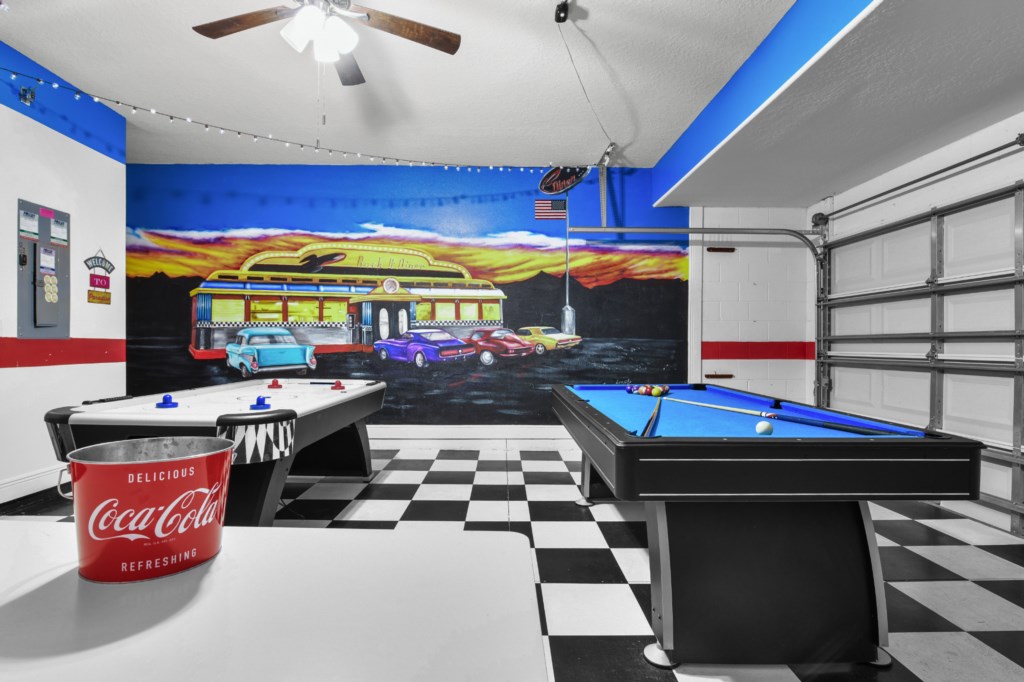
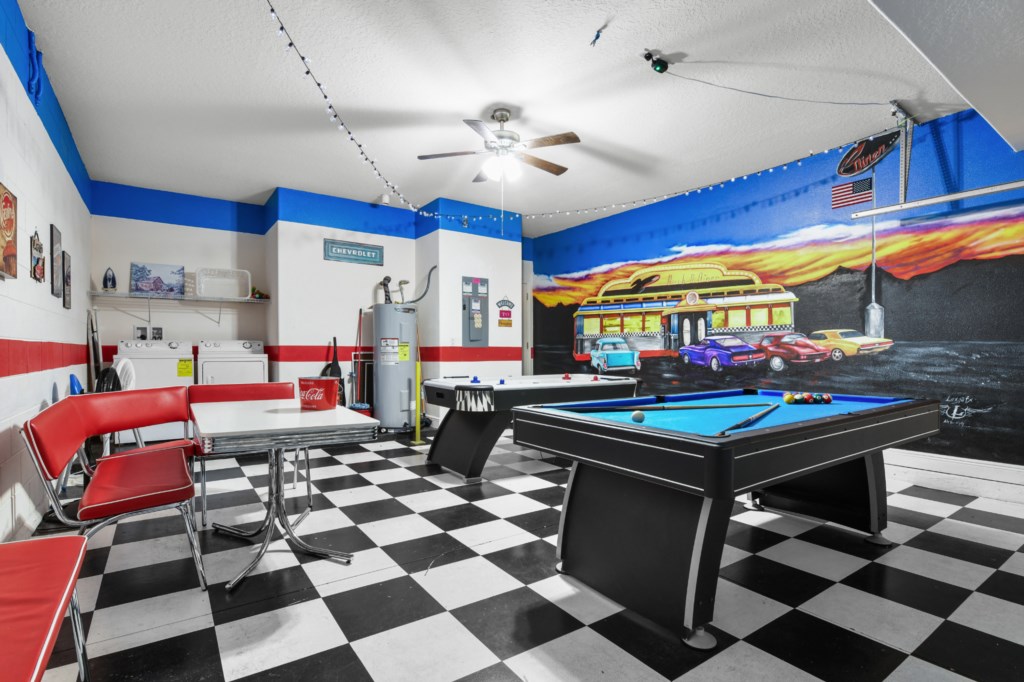
- Game Room with Pool Table, Air Hockey Table, Dart Board and Ceiling Fan
- Sleeps Up to 10 People with 1 Master Bedroom Downstairs, as well as 4 Bedrooms Upstairs including 1 Master Bedroom
- Bedding Types include 1 King, 1 King, 1 Queen, 1 Queen and 2 Twins
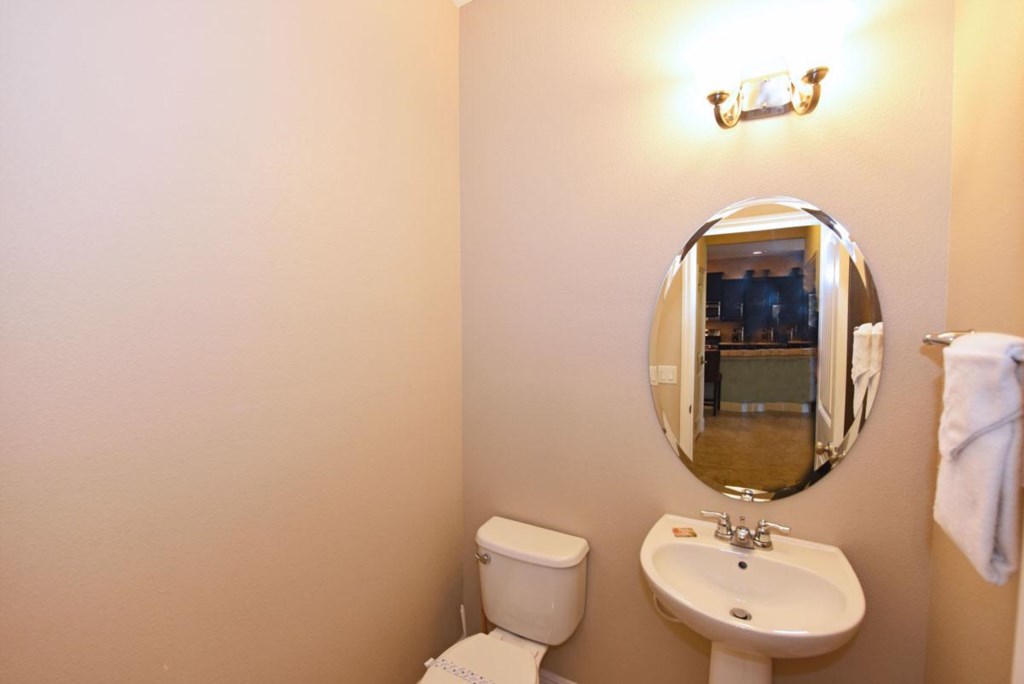
- There a 1.5 Bathrooms Downstairs and 3 Full Bathrooms Upstairs
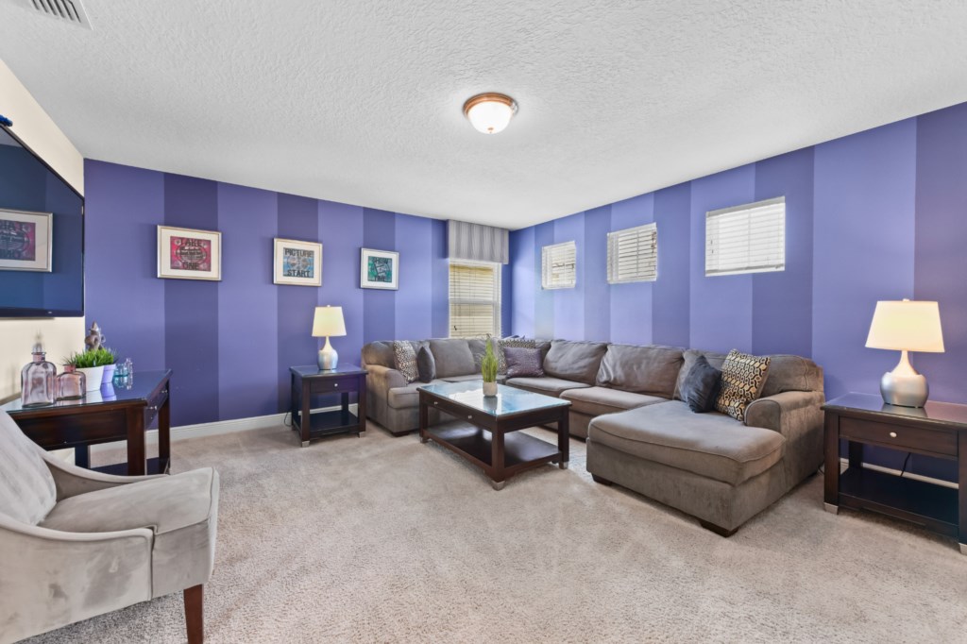
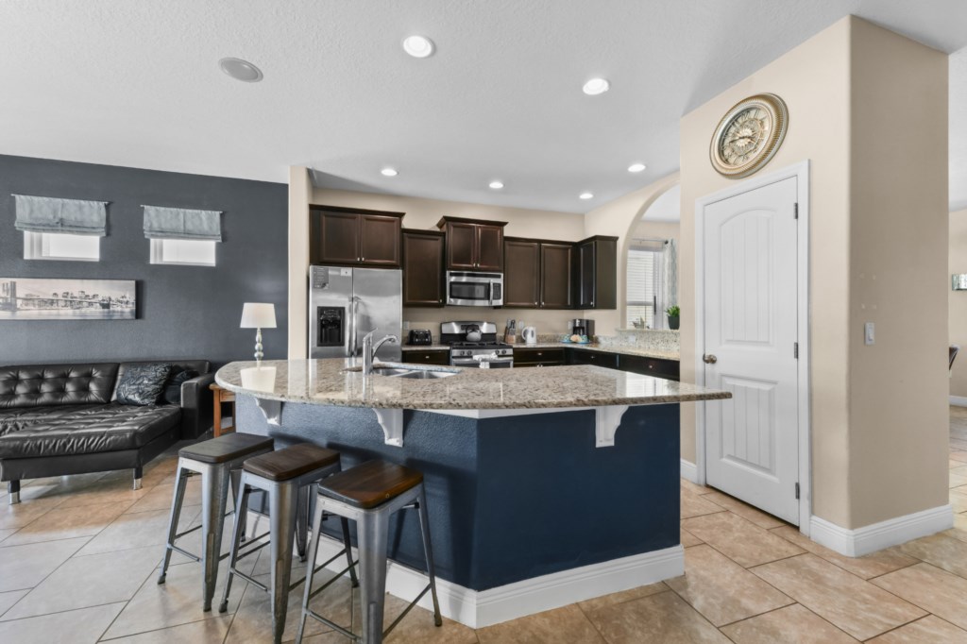
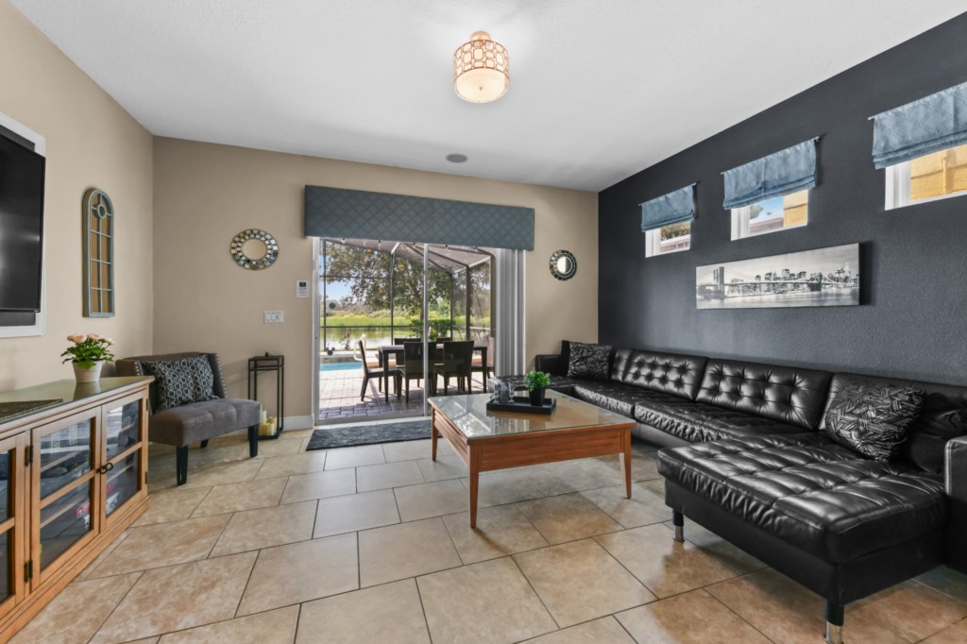
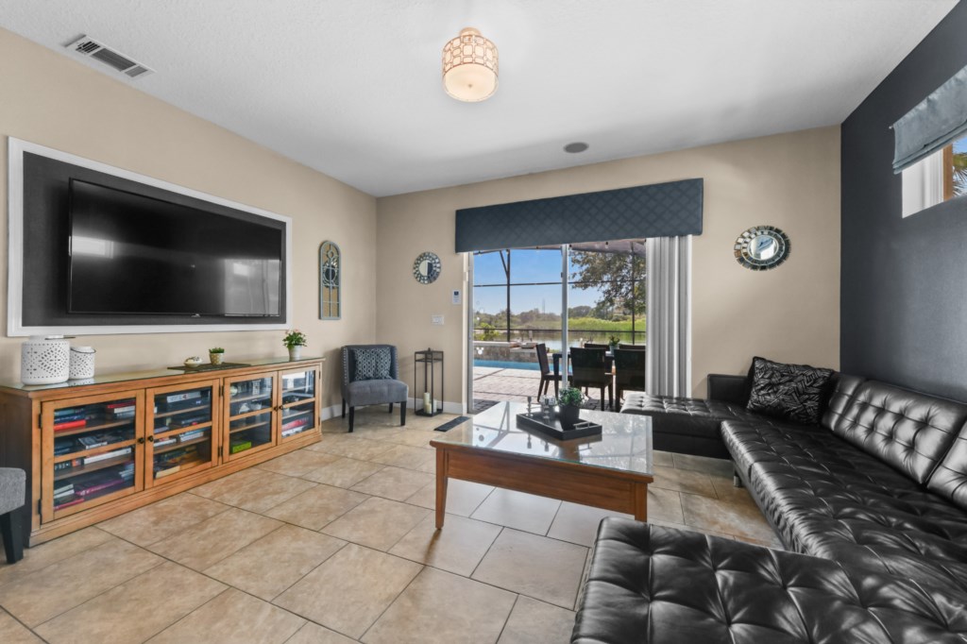
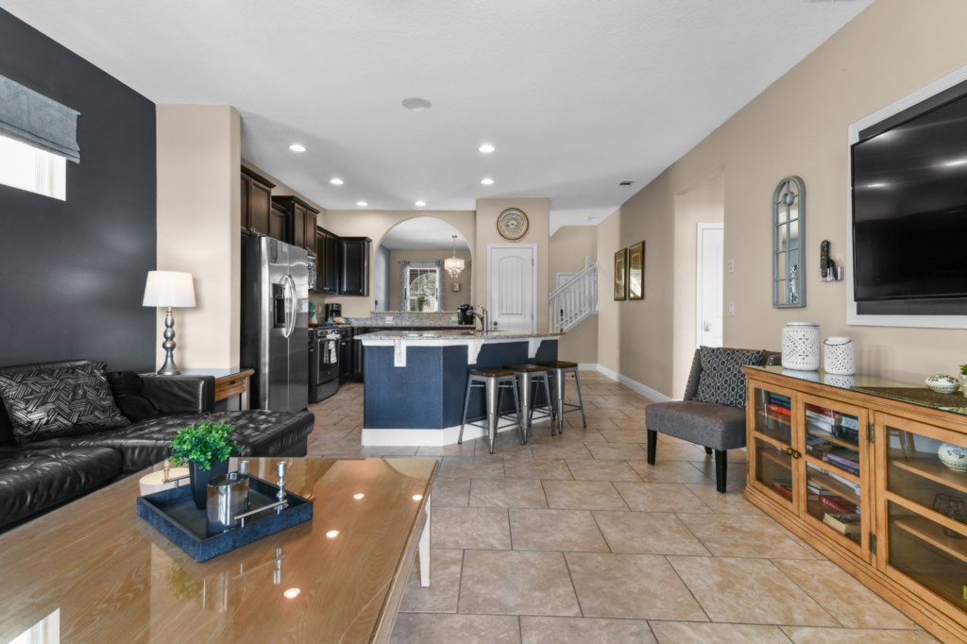
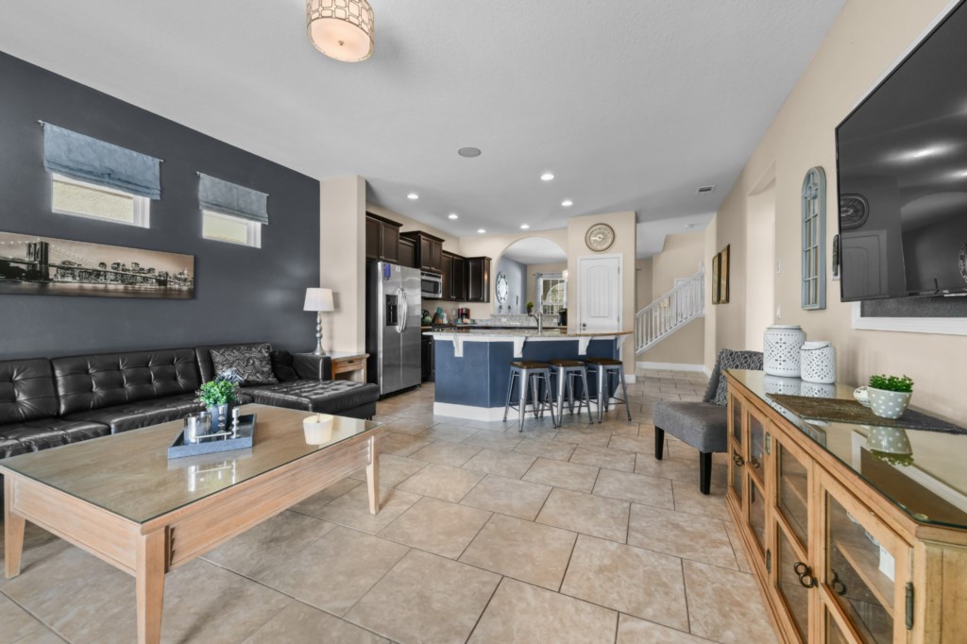
- Living Room Area with Sofa and 65” Flat-Screen TV
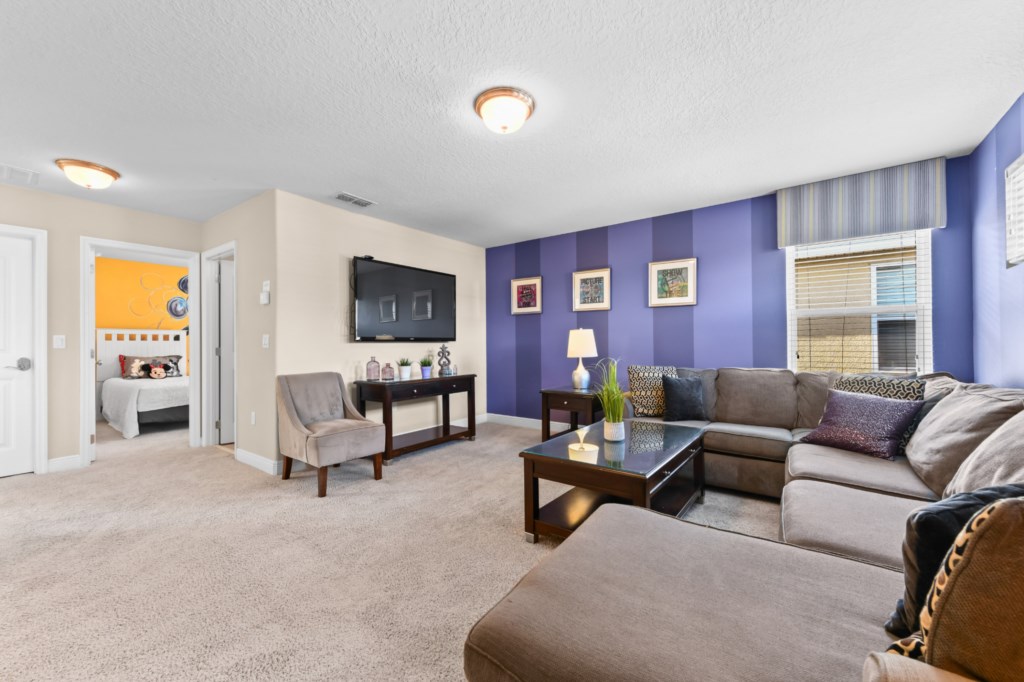
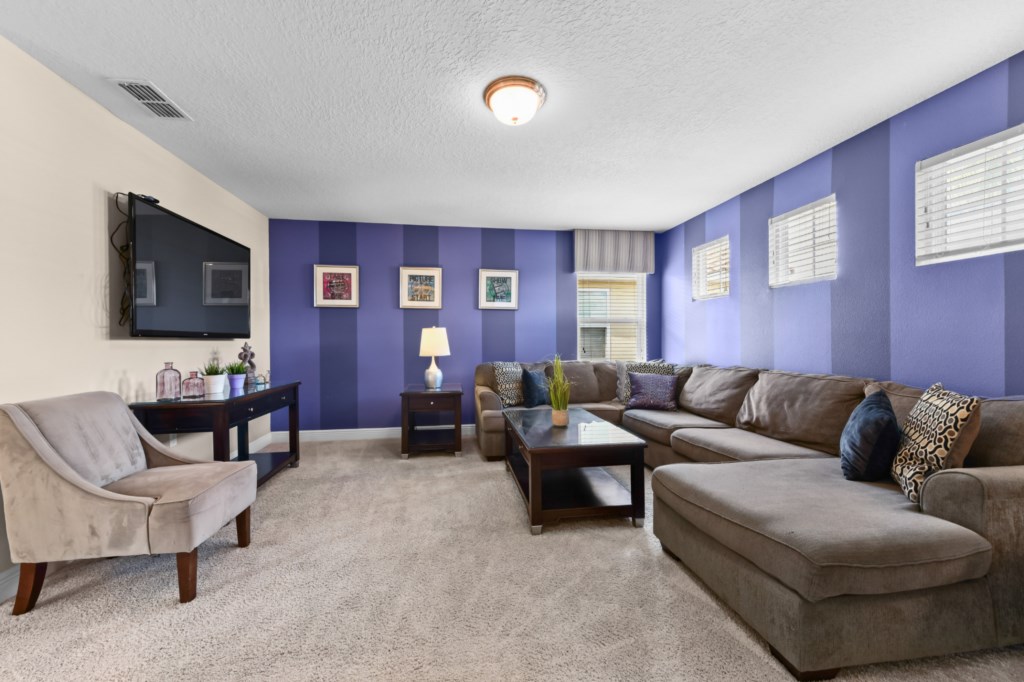
- Spacious Loft Area with Sofa and Flat-Screen TV
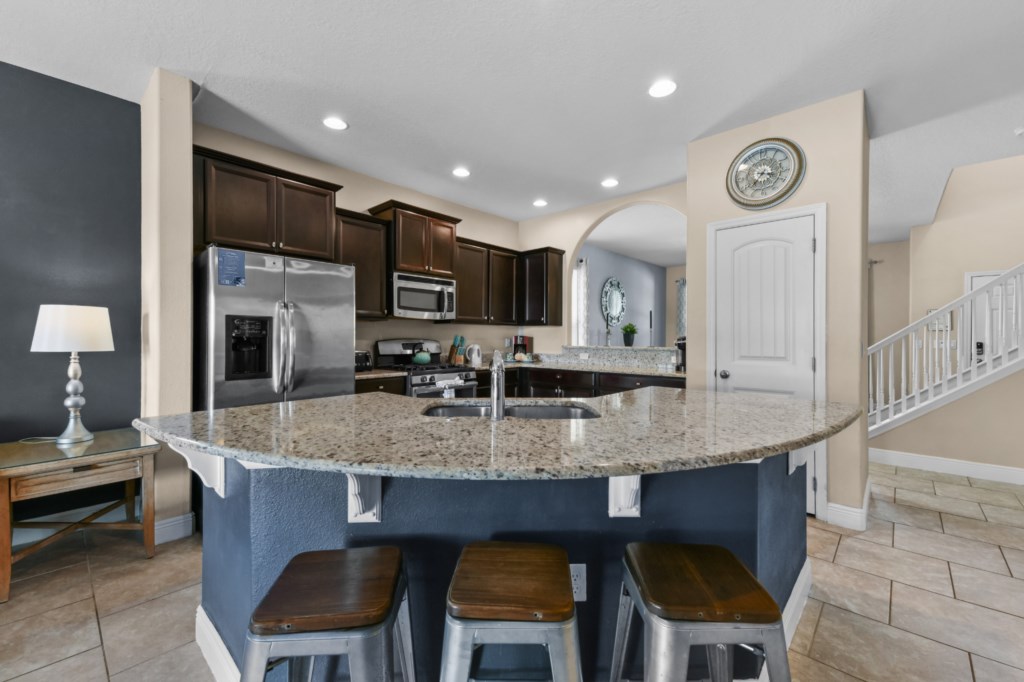
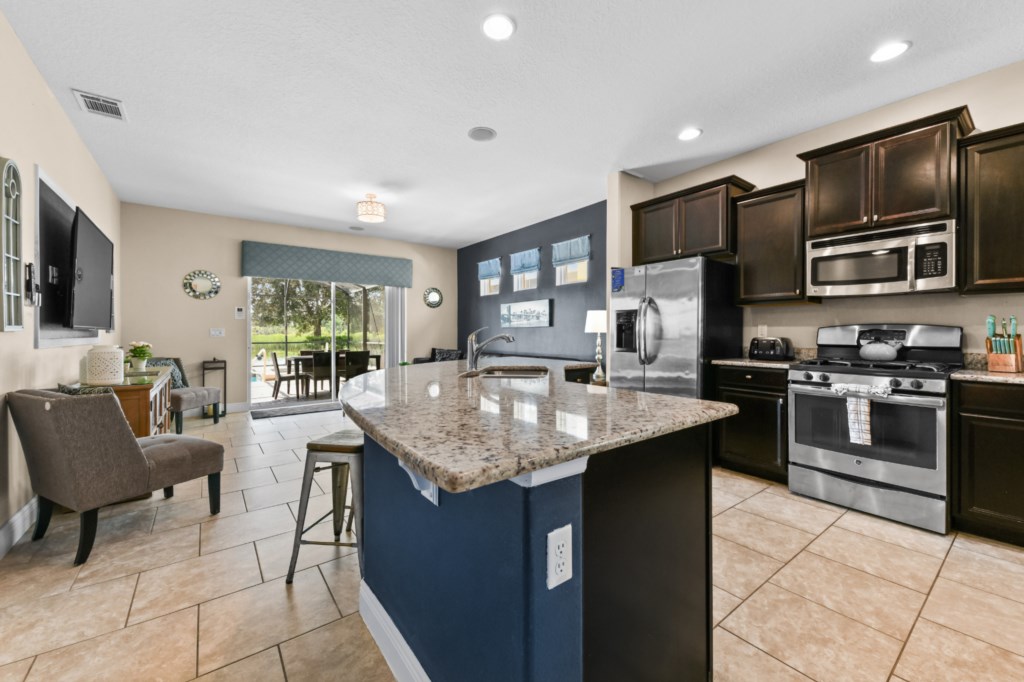
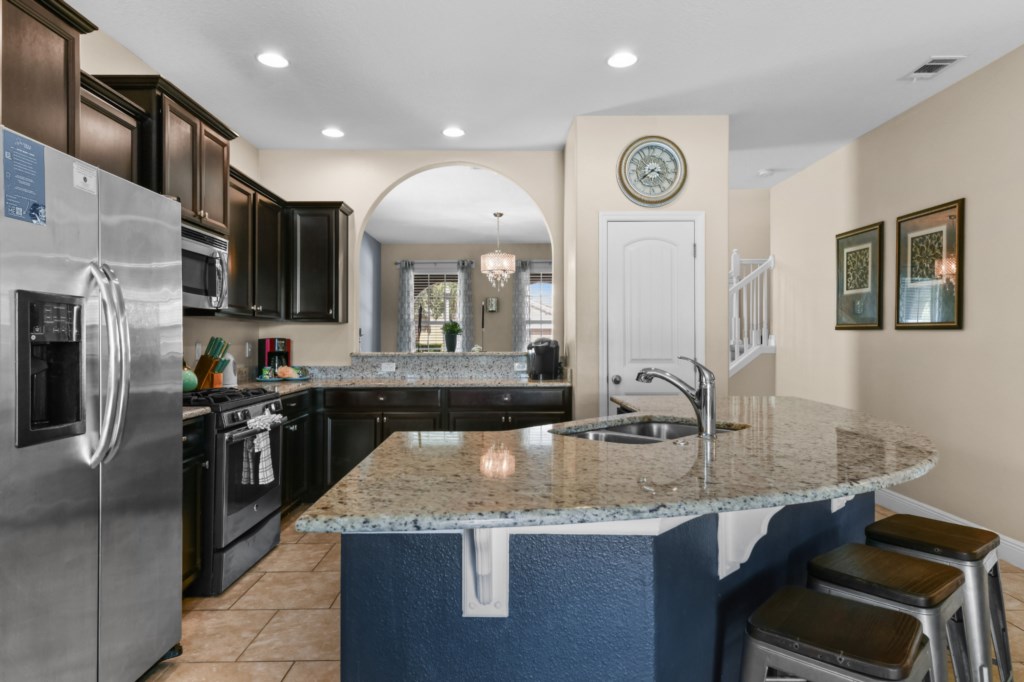
- Fully Equipped Kitchen with Seating for 4 at Kitchen Island
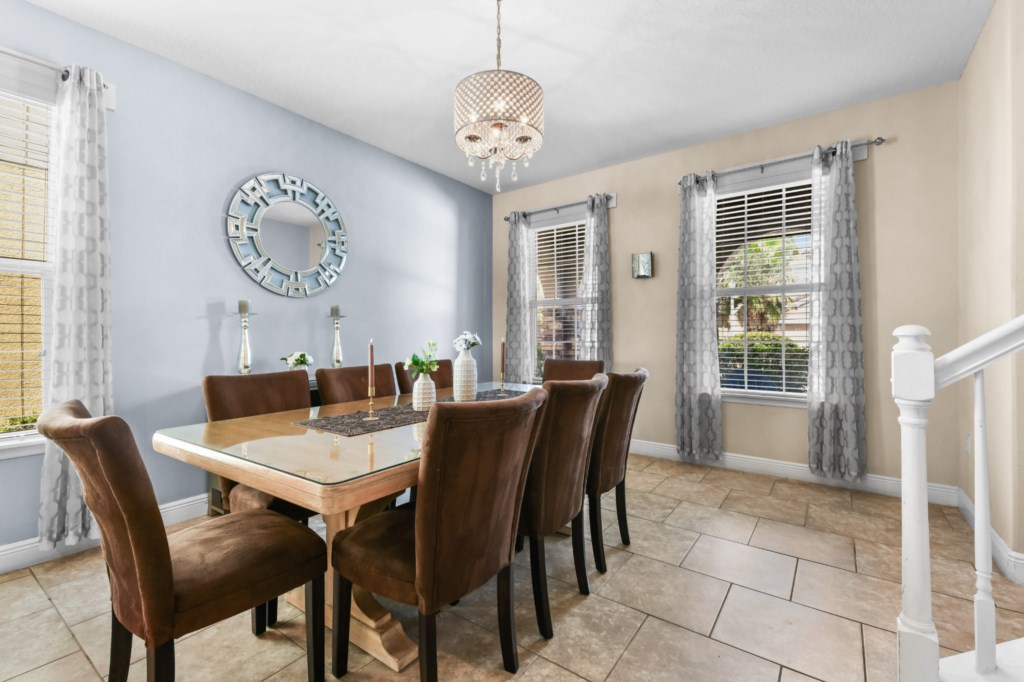
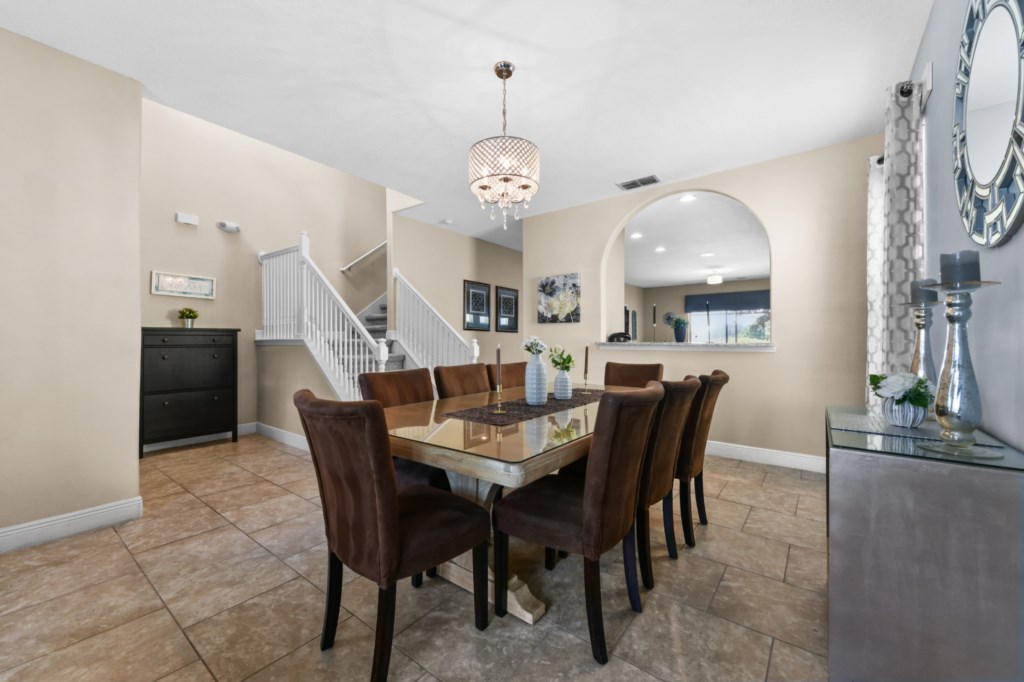
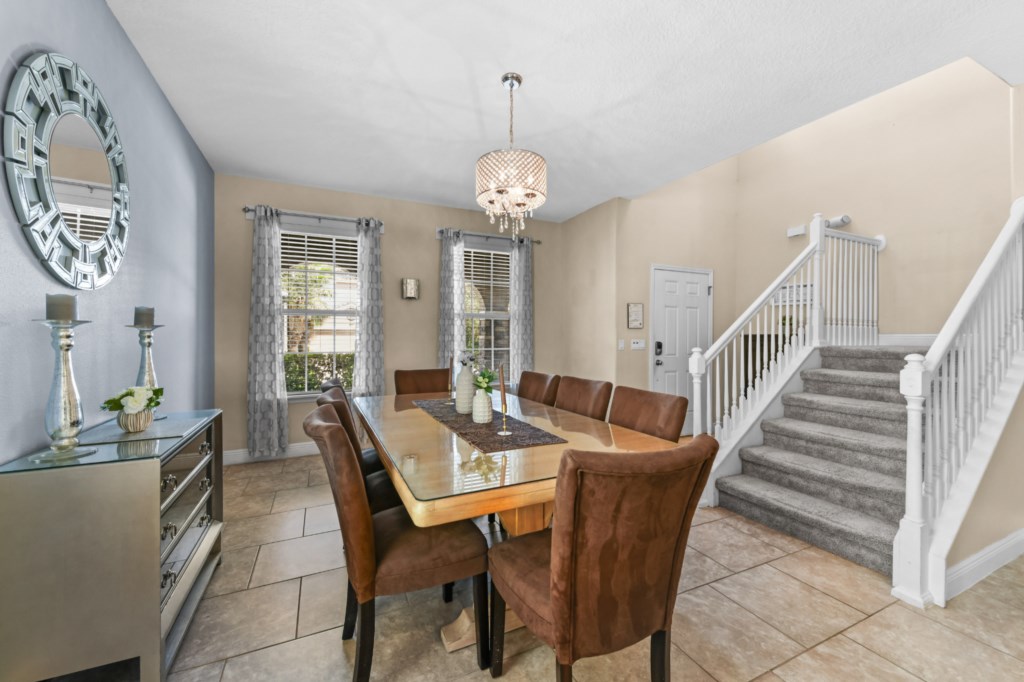
- Dining Room with 8-Seat Dining Table
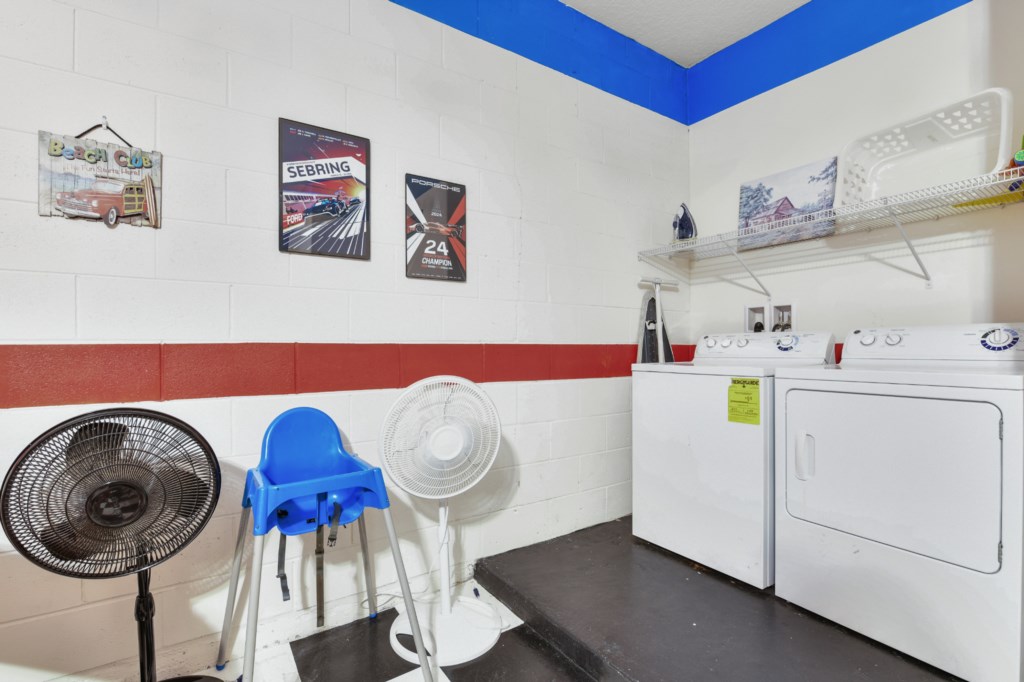
- Full-Size Washer & Dryer
- Free Wi-Fi Available
- Central Air-Conditioning and Heating
- Towels and Lines Provided
The house is professionally managed by Mid-Florida Home Management who has a local service team to maintain the home and address any issues you may have to ensure you have the perfect rental experience.
BEDROOM CONFIGURATIONS
FIRST FLOOR
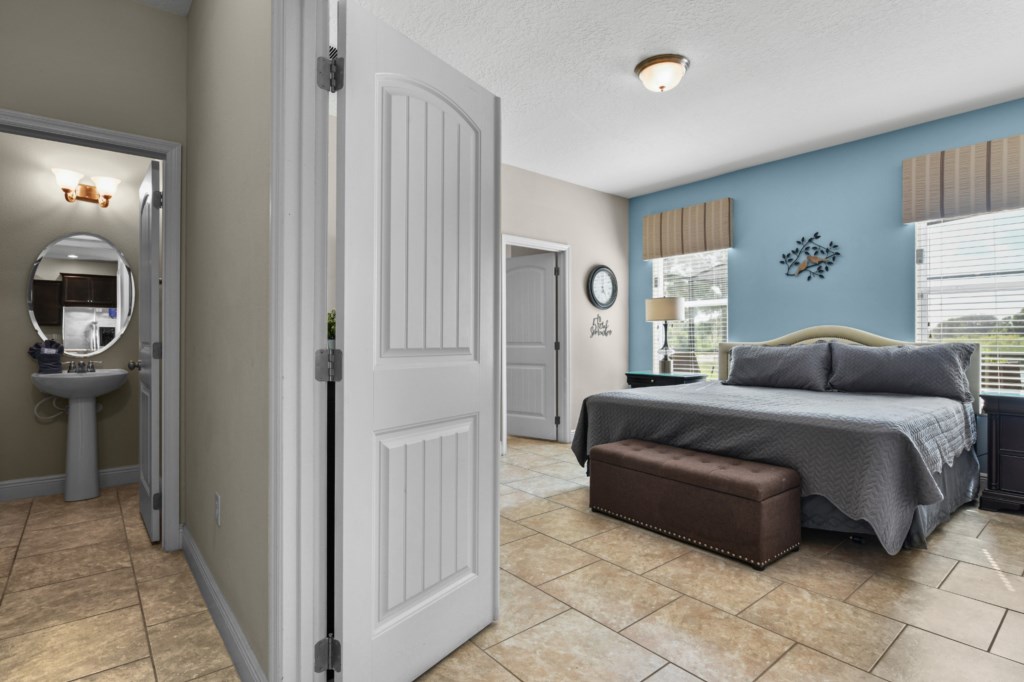
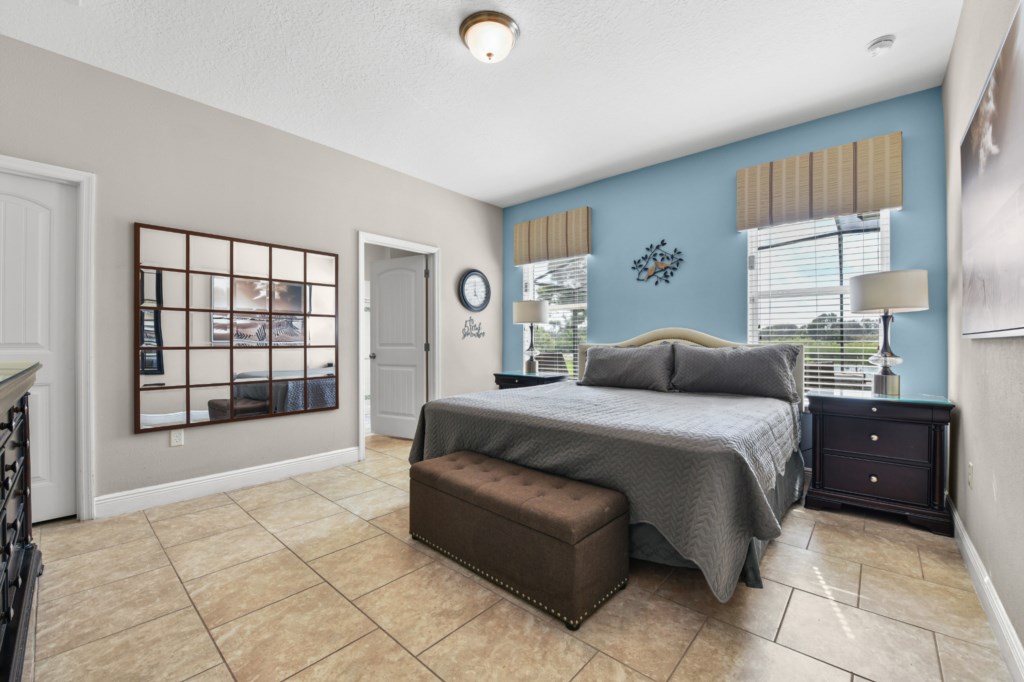
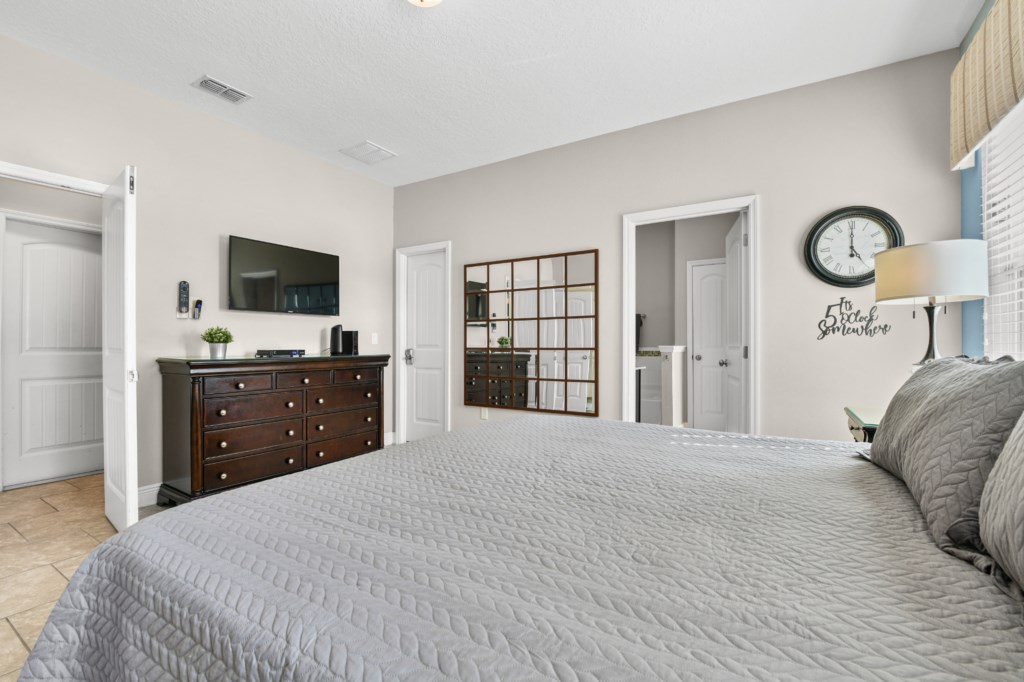
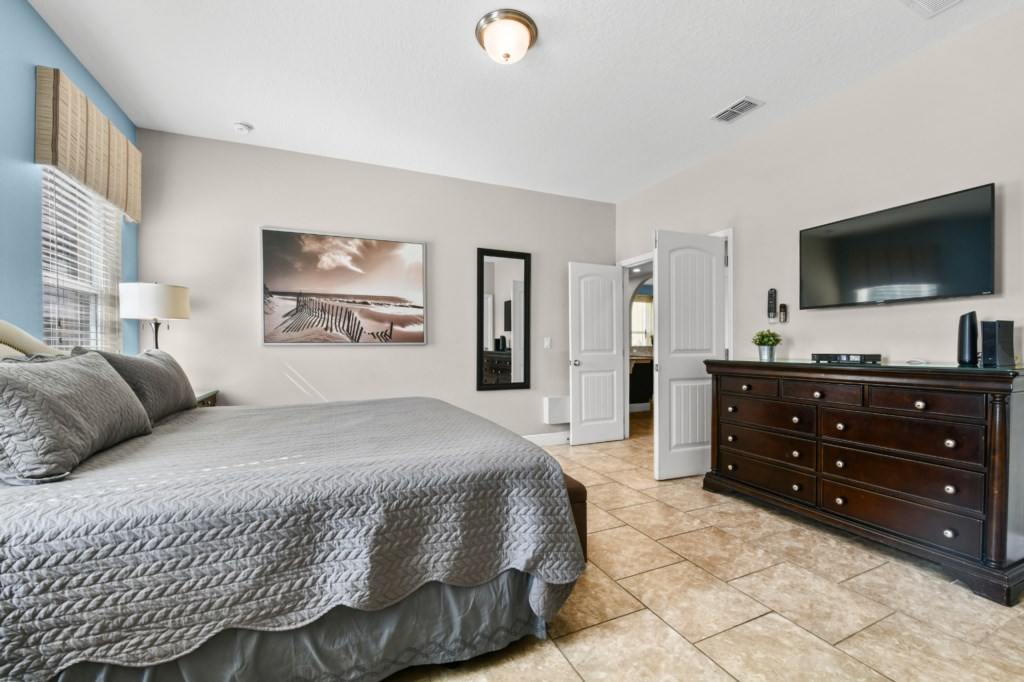
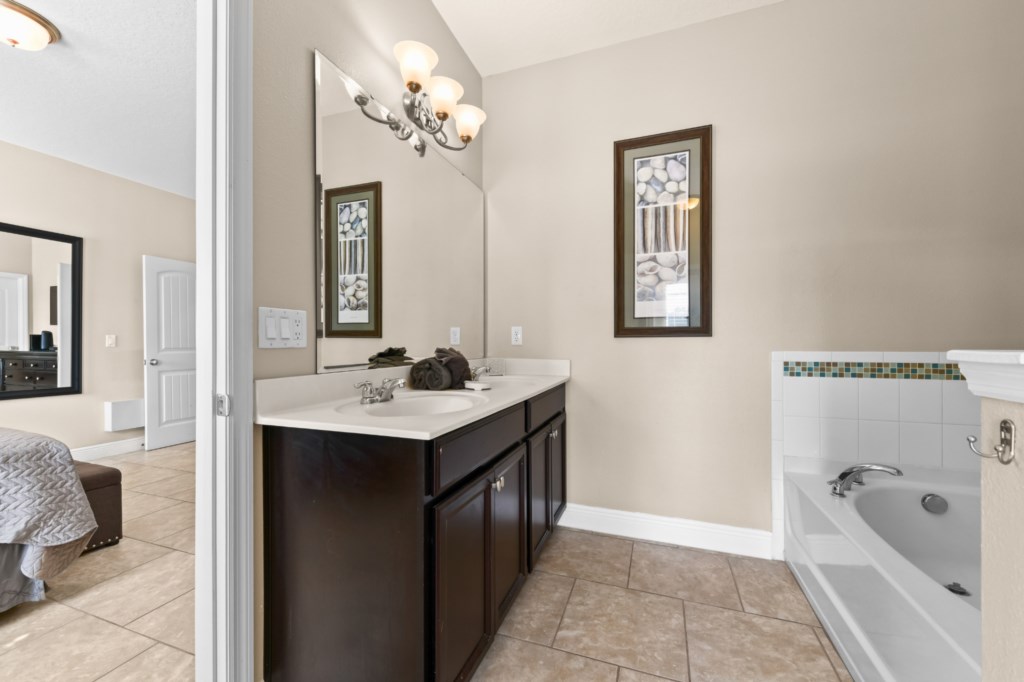
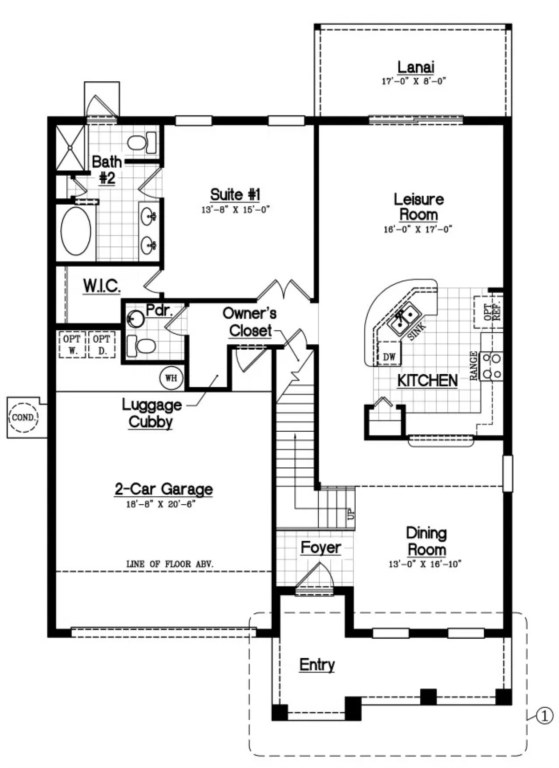
* Master Bedroom (Suite #1on Floor Plan):
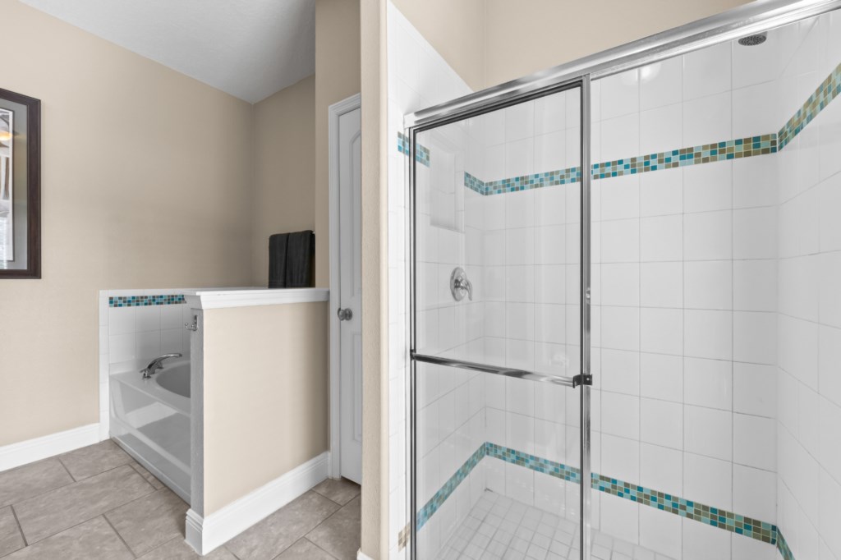
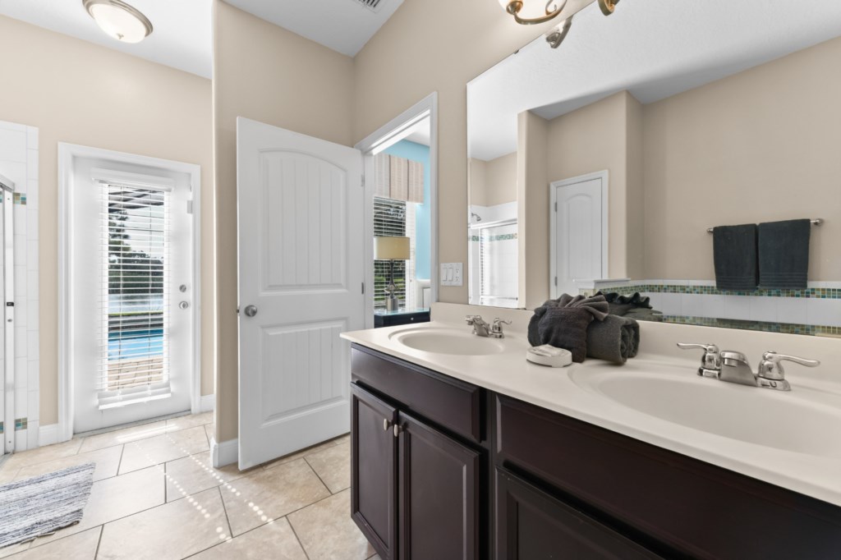
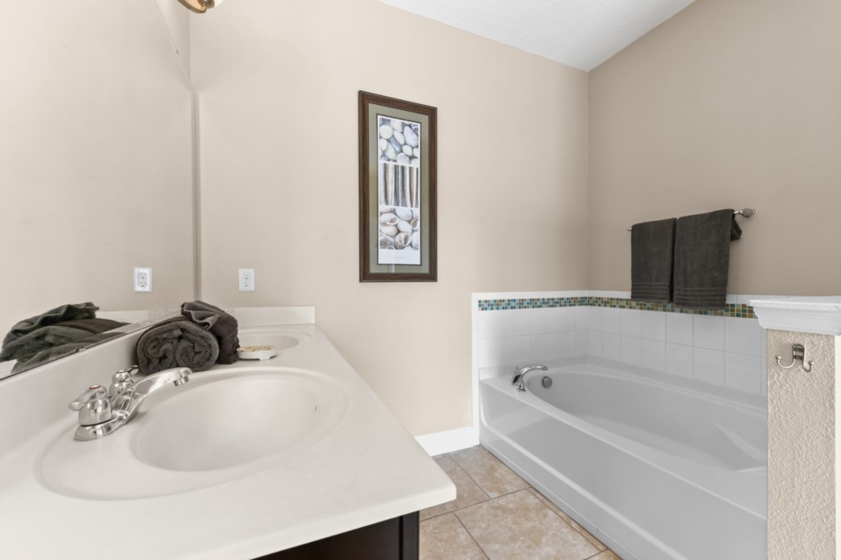
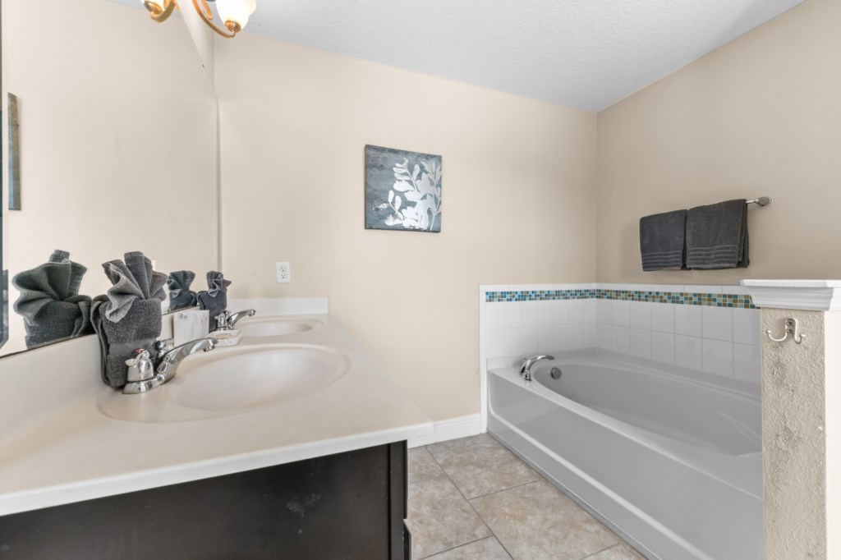
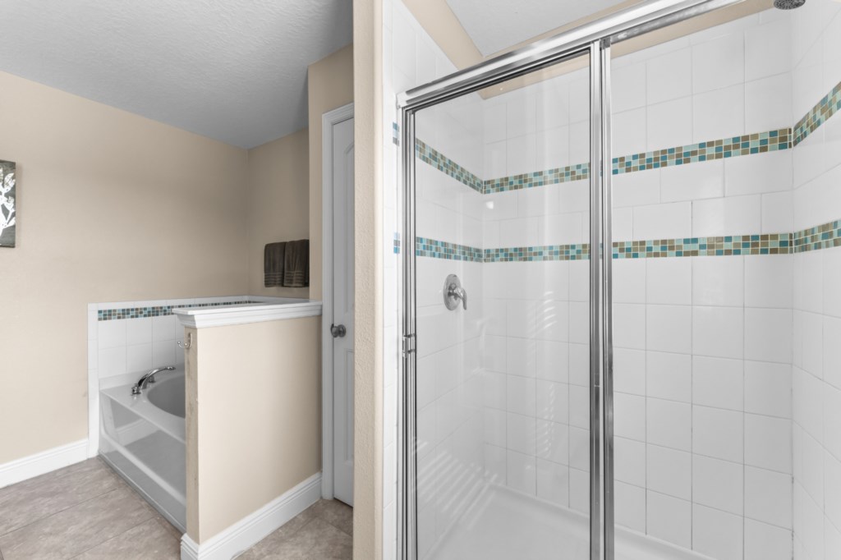
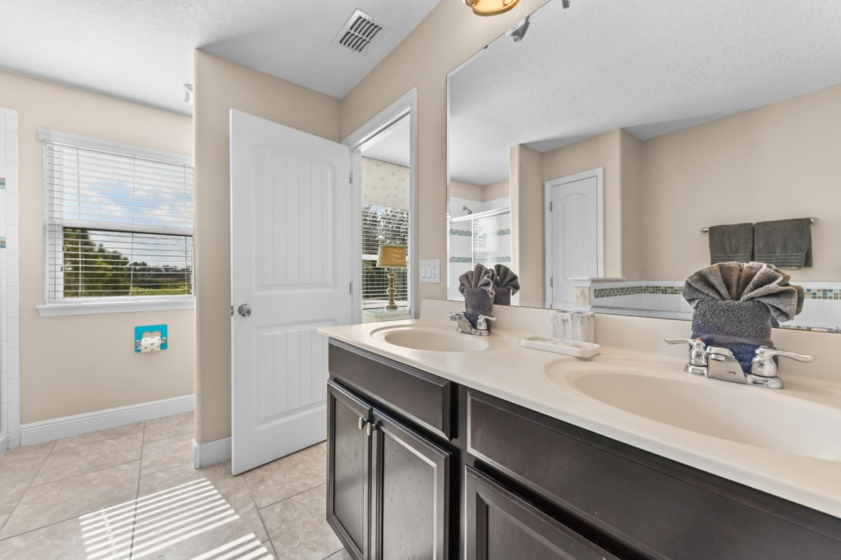
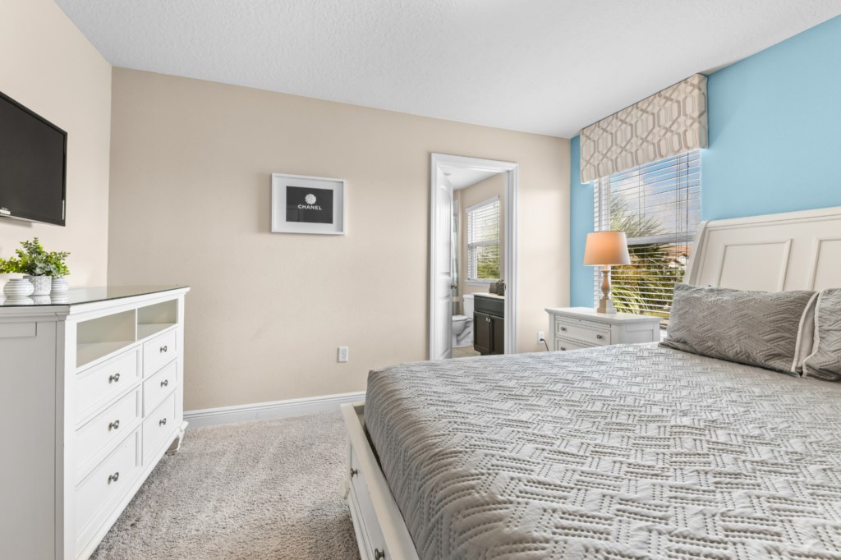
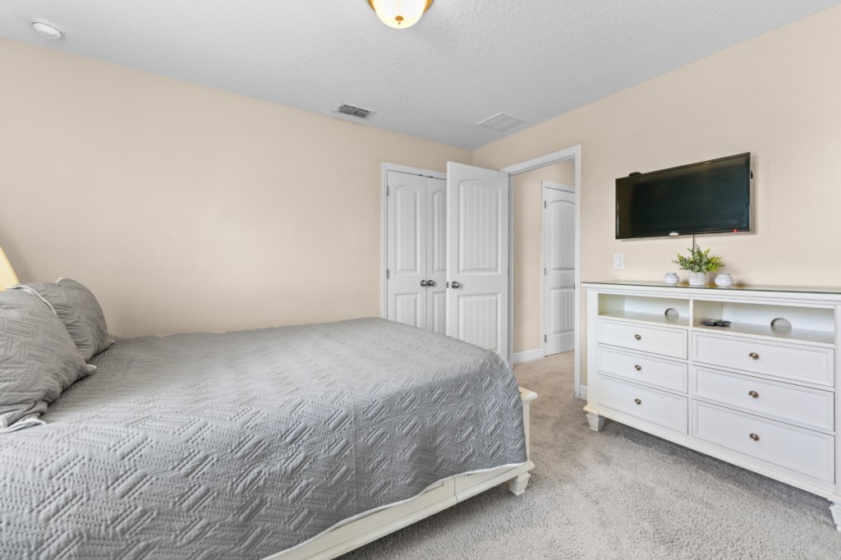
- 1 King Bed with Flat Screen TV, Ensuite Bathroom with 2 Sinks, Shower & Garden Tub.
SECOND FLOOR
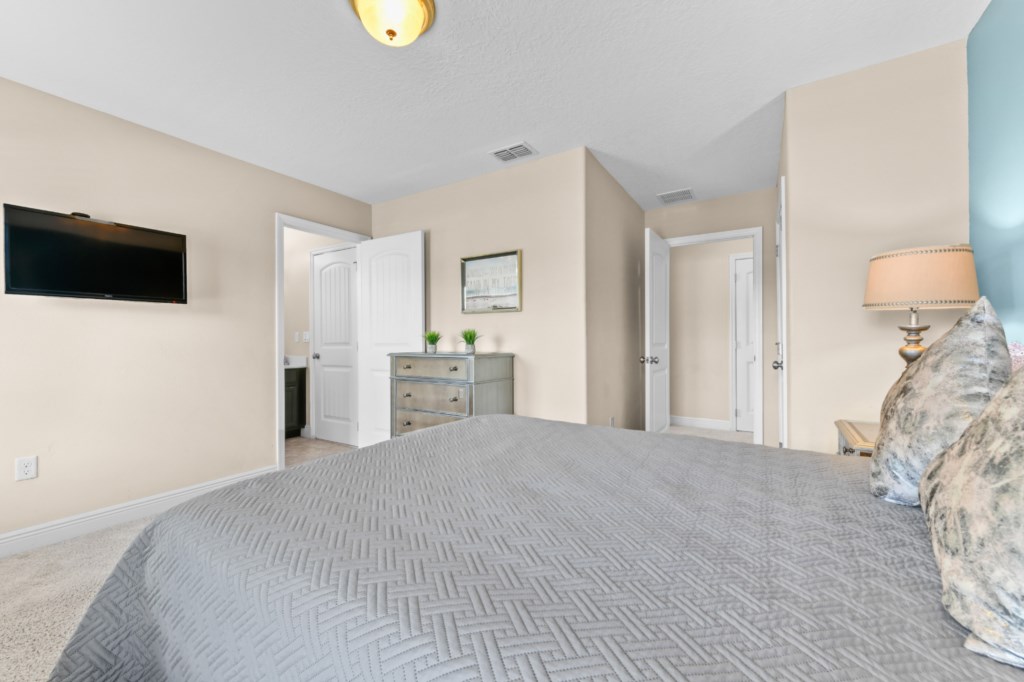
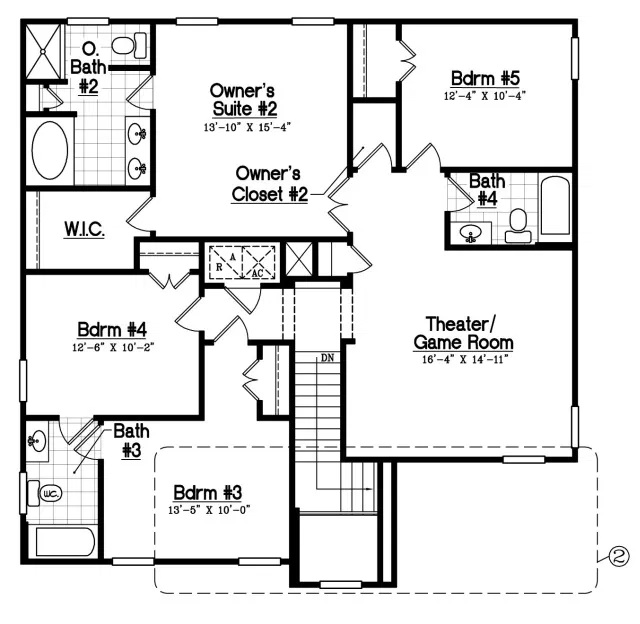
* Master Bedroom 2 (Owner’s Suite #2 on Floor Plan):
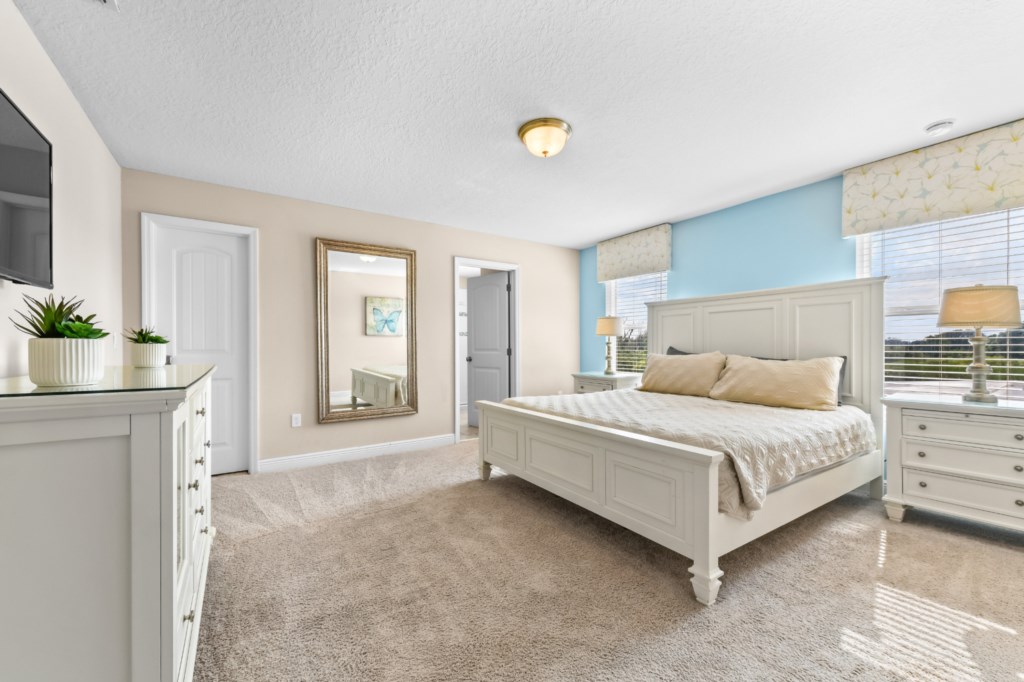
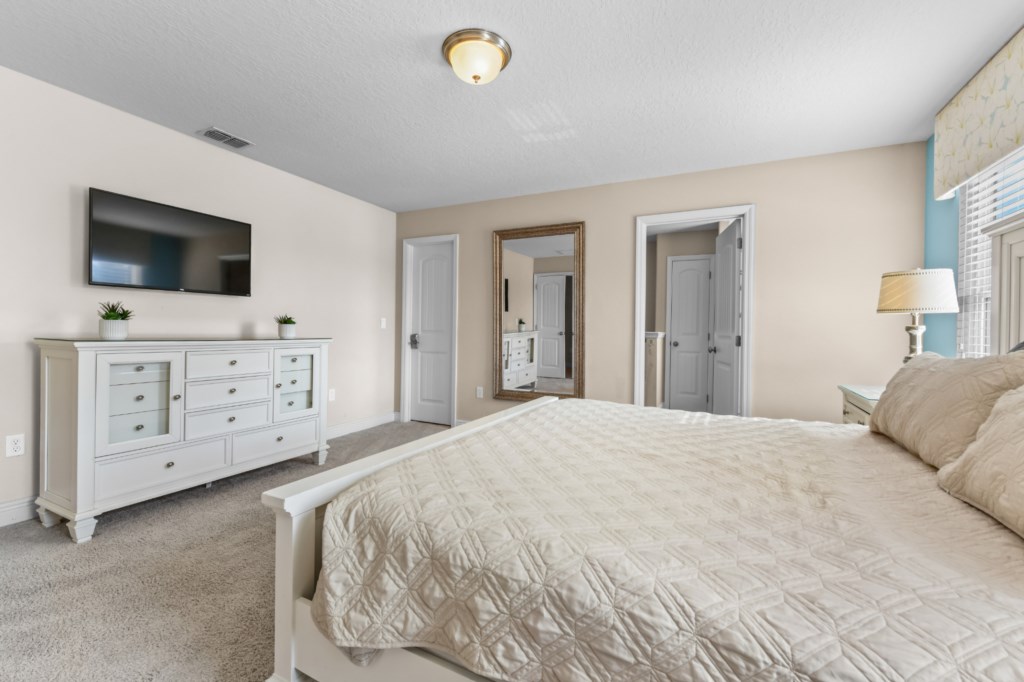
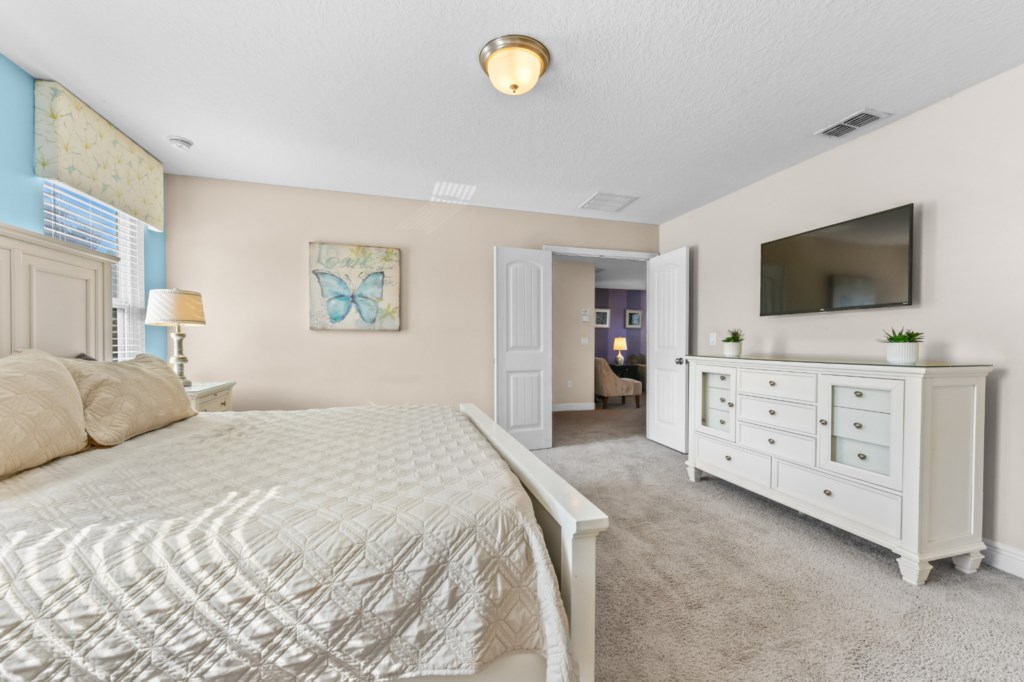
- 1 King Bed with Flat Screen TV, Ensuite Bathroom with 2 Sinks, Shower & Garden Tub.
* Bedroom 3 (Bdrm #3 on Floor Plan):
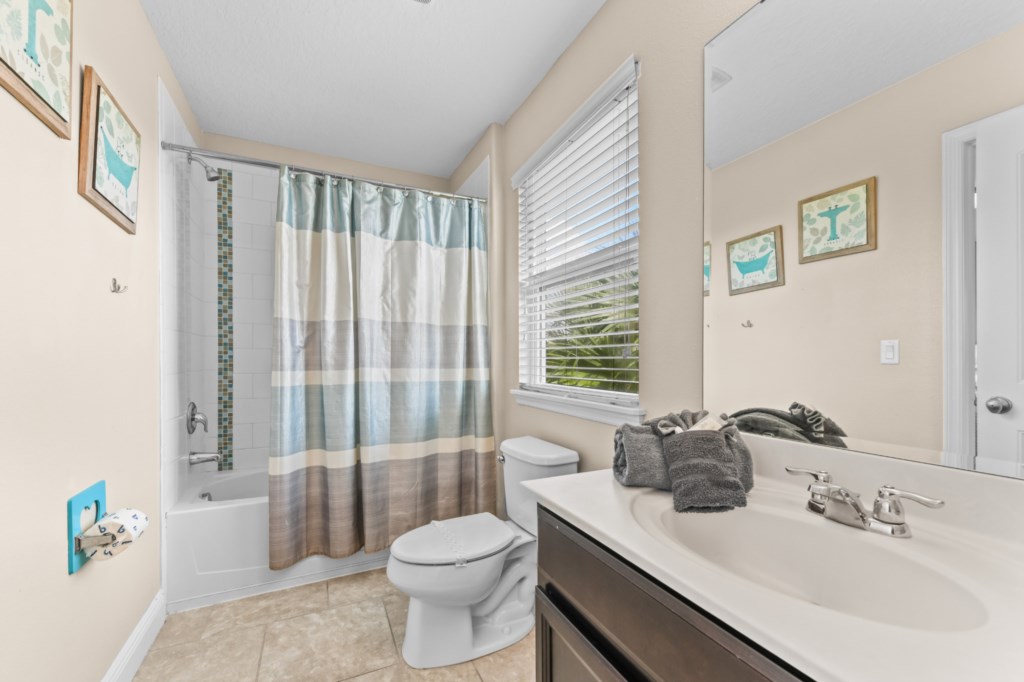
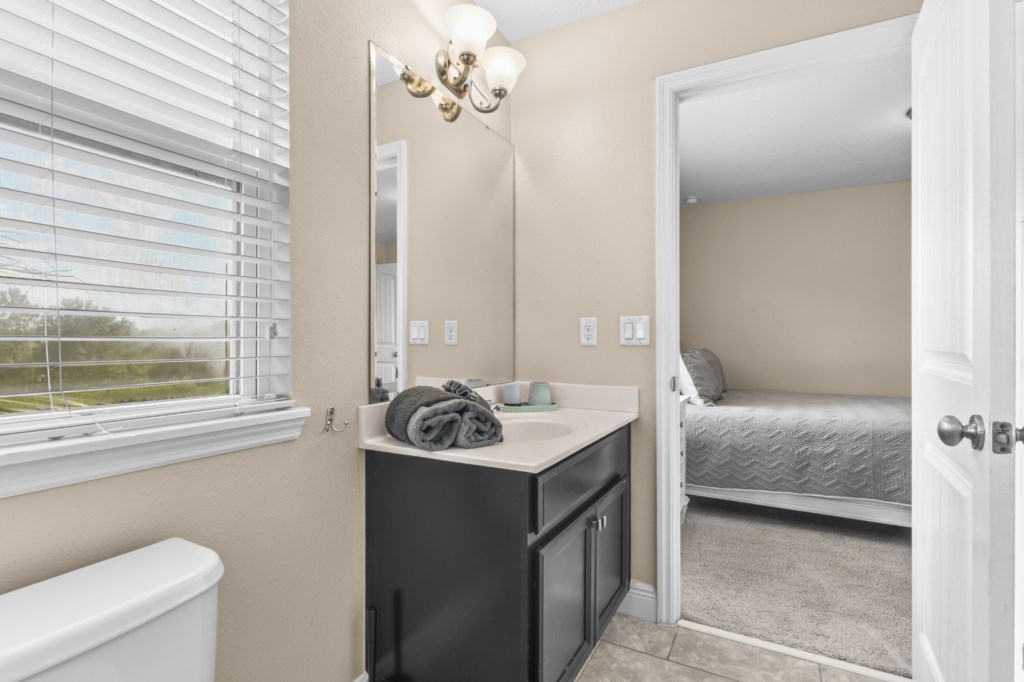
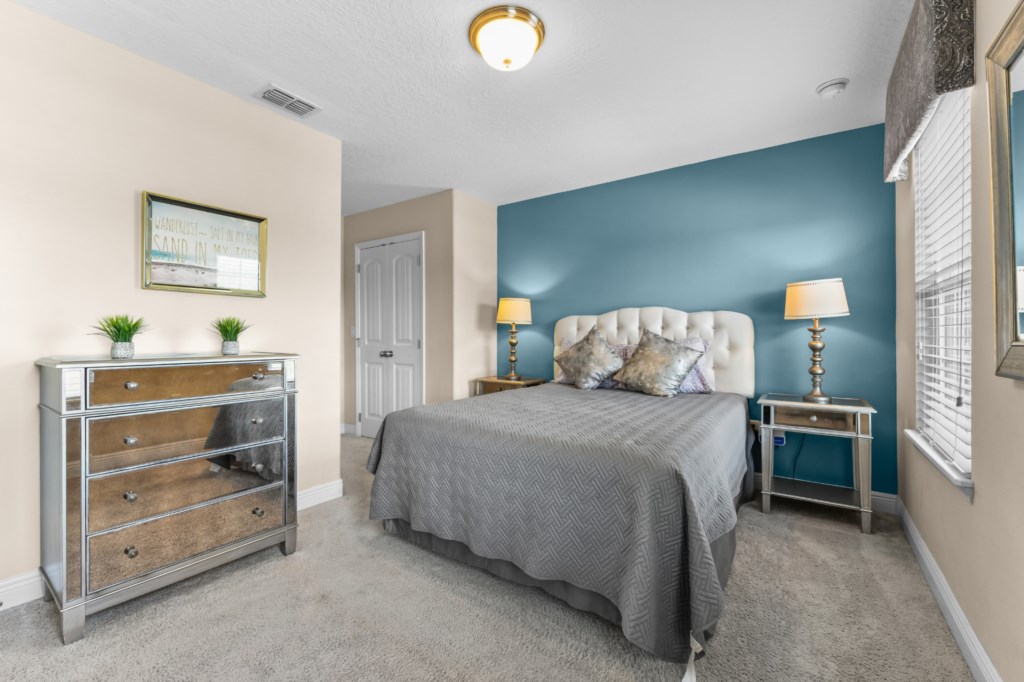
- 1 Queen Bed with Flat Screen TV, Jack & Jill Bathroom with 1 Sink and Shower & Tub Combination. This bathroom is shared with Bedroom 4.
* Bedroom 4 (Bedrm #4 on Floor Plan):
- 1 Queen Bed with Flat Screen TV, Jack & Jill Bathroom with 1 Sink and Shower & Tub Combination. This bathroom is shared with Bedroom 3.
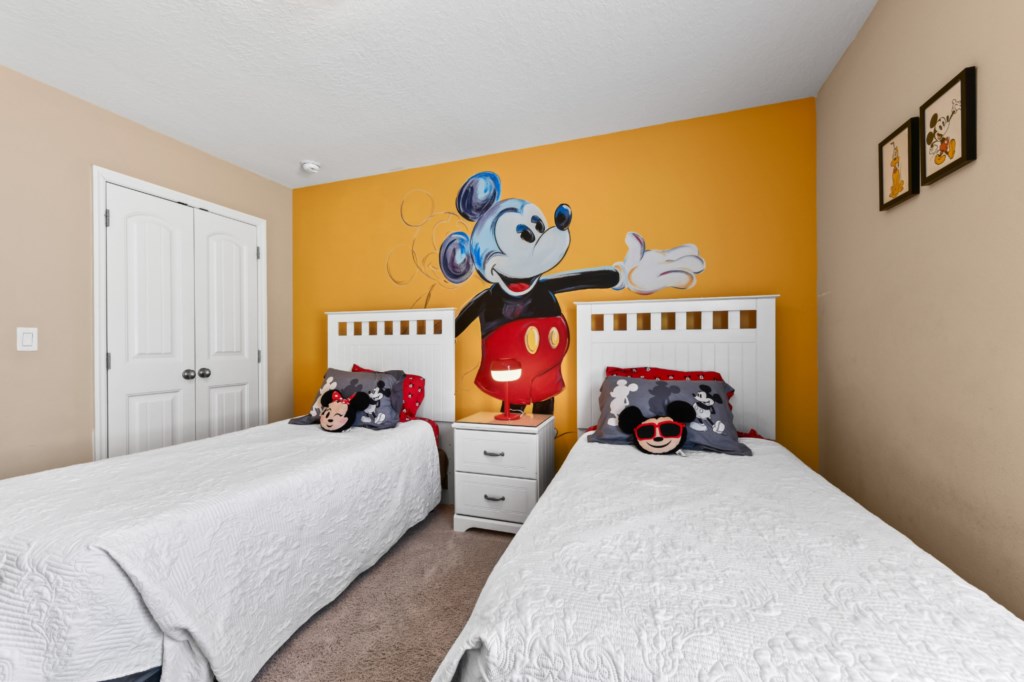
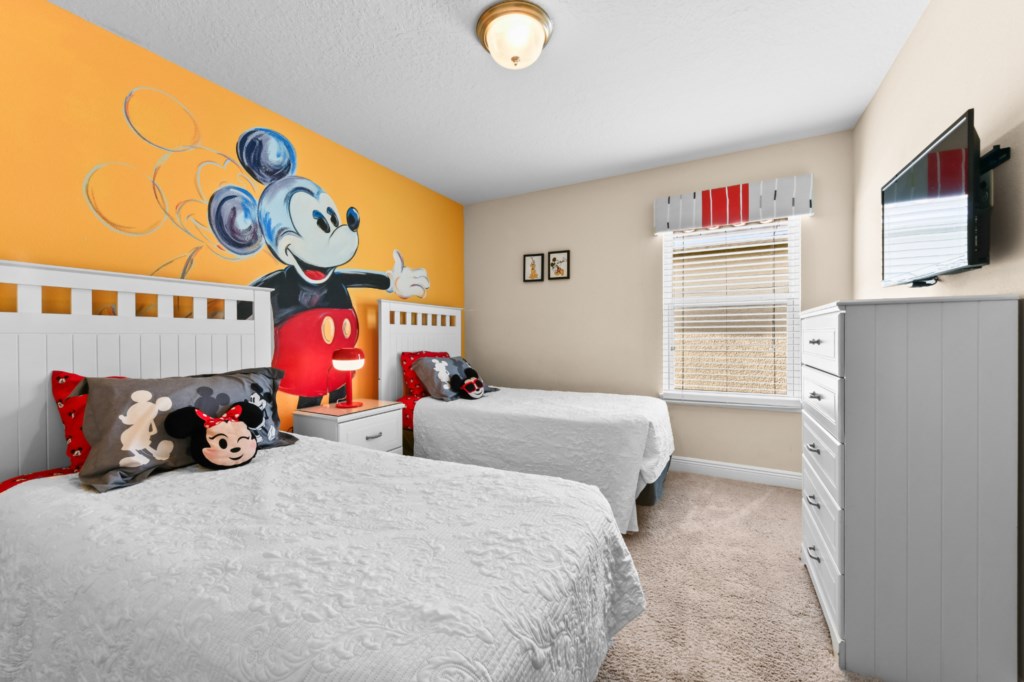
* Bedroom 5 (Bedrm #5 on Floor Plan):
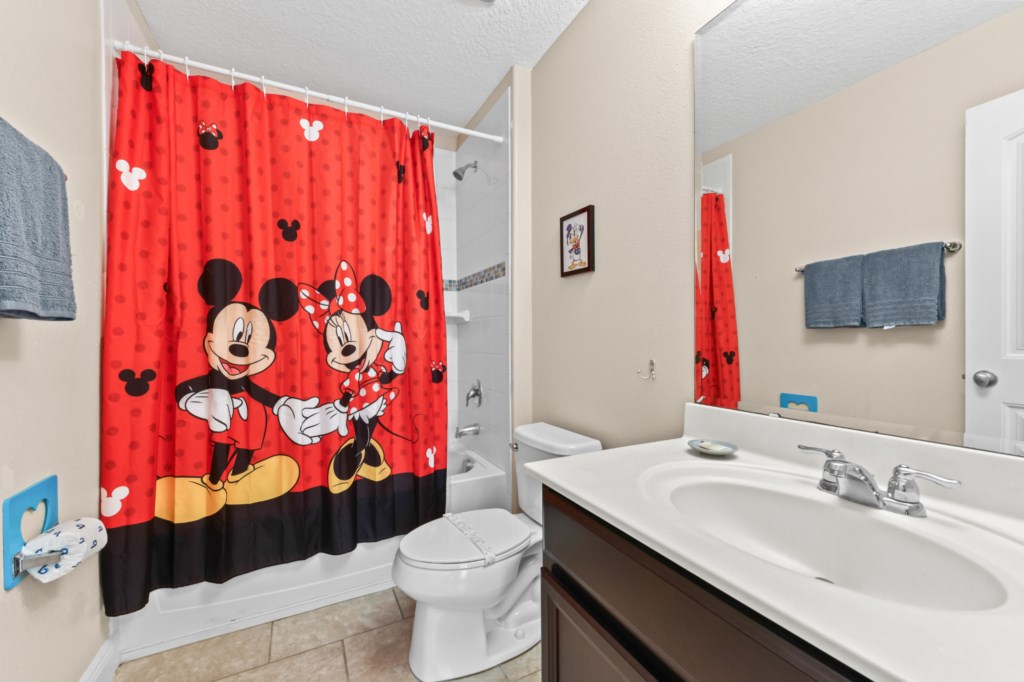
- 2 Twin Beds with Flat Screen TV, Adjacent Hallway Bathroom with 1 Sink and Shower & Tub Combination. This bathroom is also accessible from the Loft Area (Theatre/Game Room on Floor Plan) .
RESORT AMENITIES:
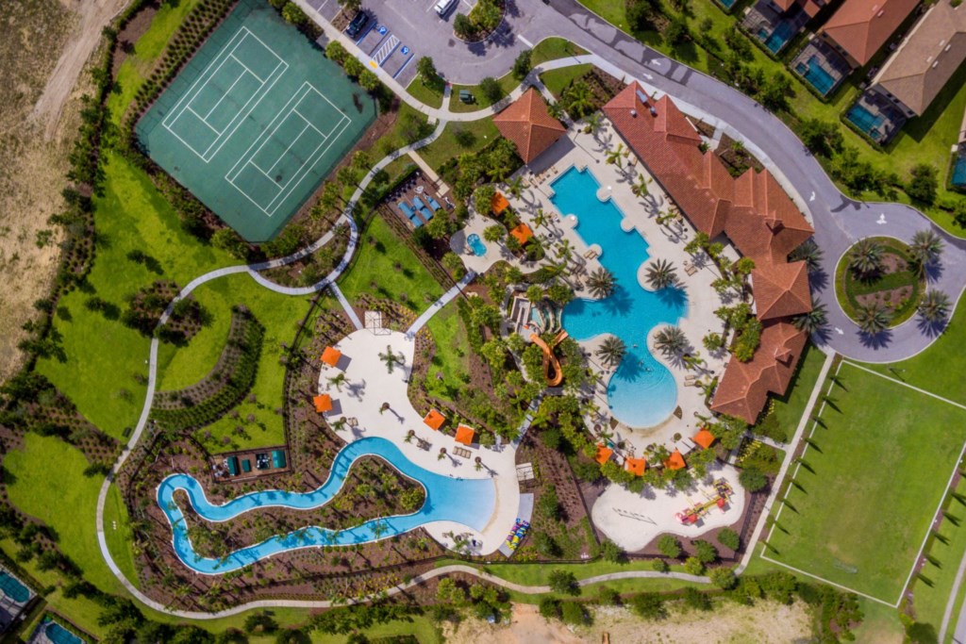
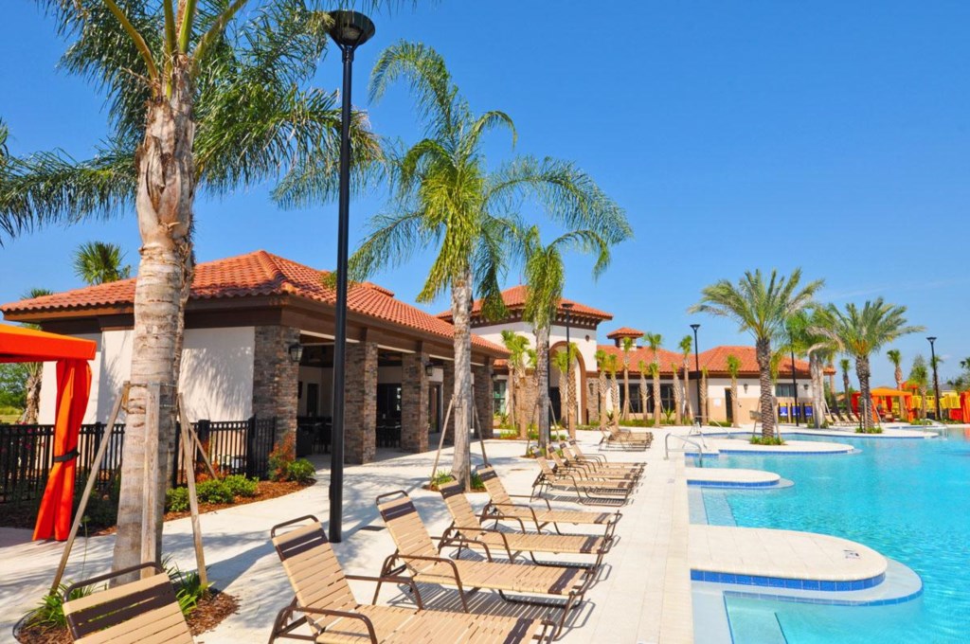
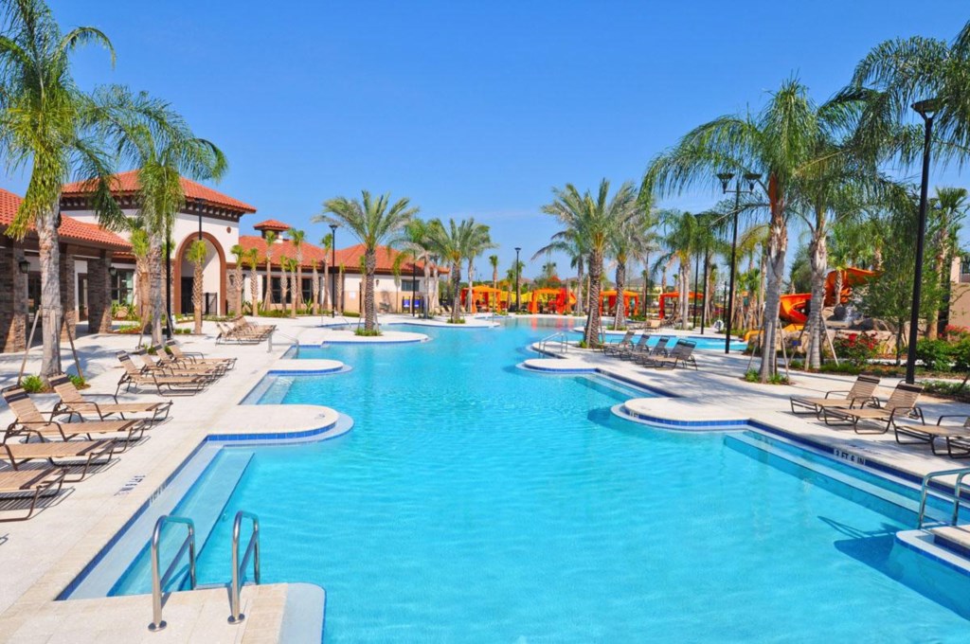
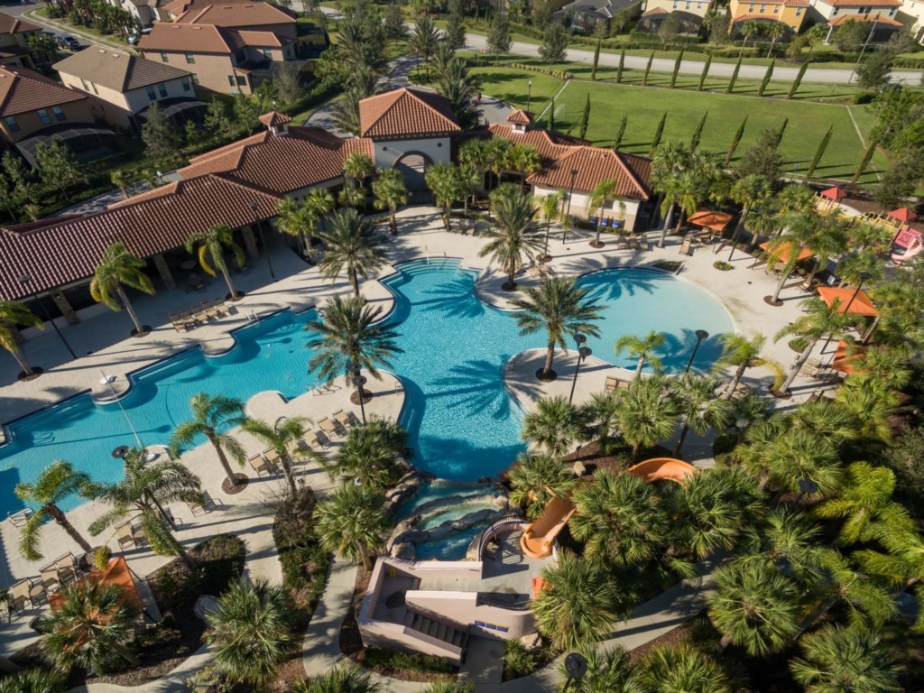
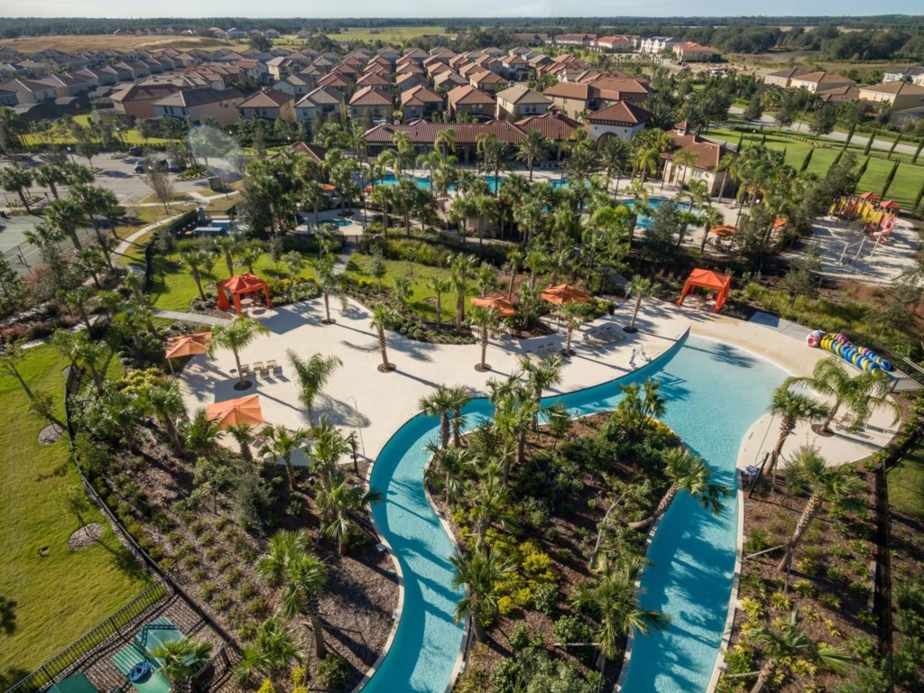
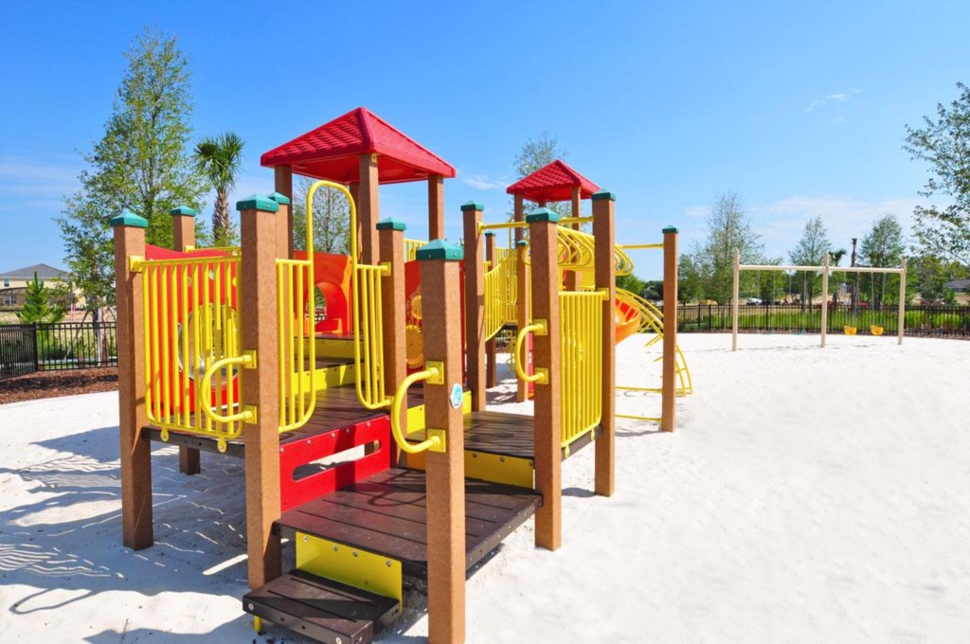
- Resort-Style Zero-Entry Swimming Pool
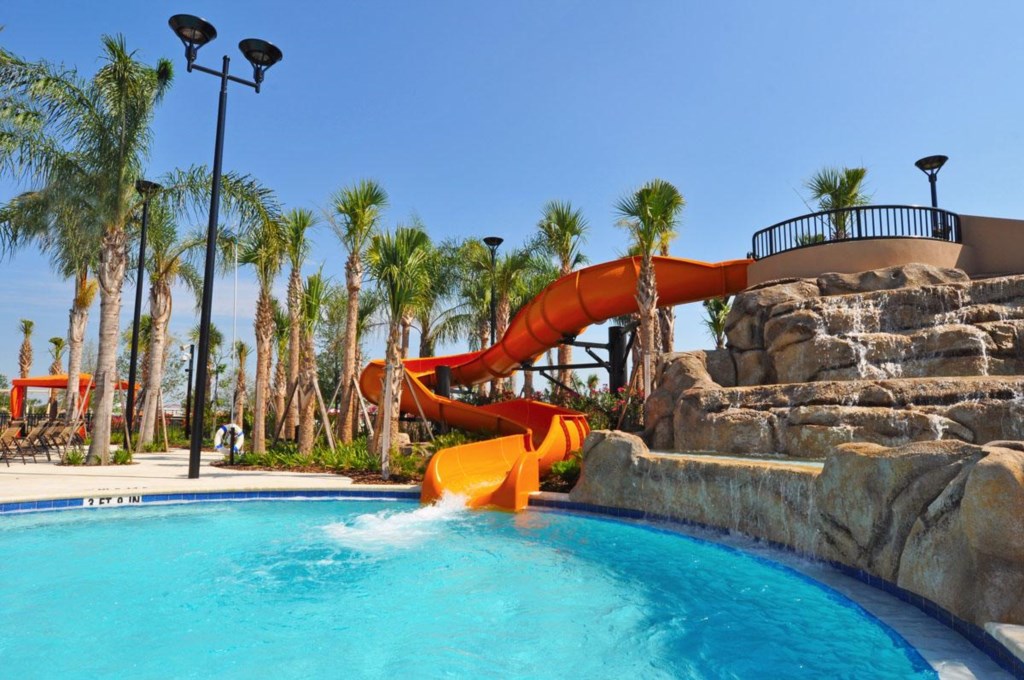
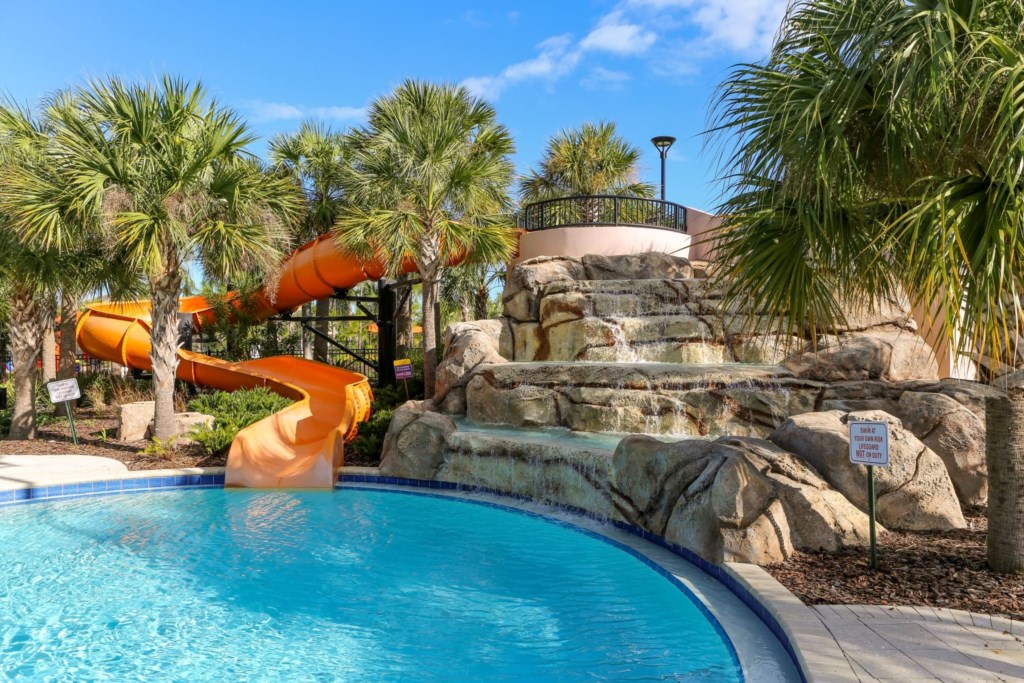
- Pool Slide
- Spa
- Lazy River
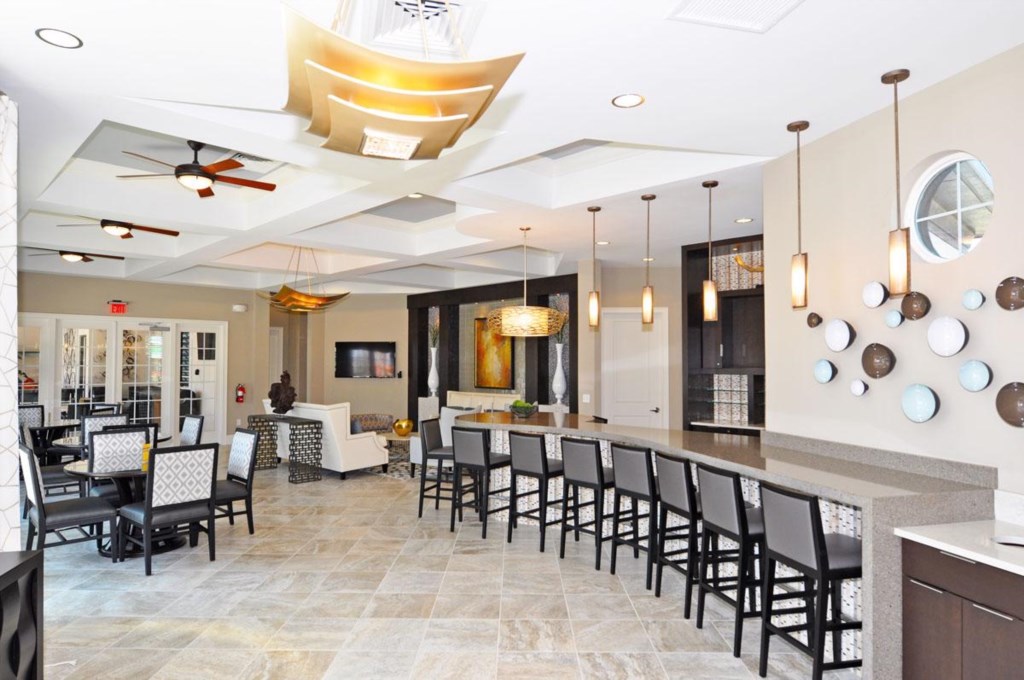
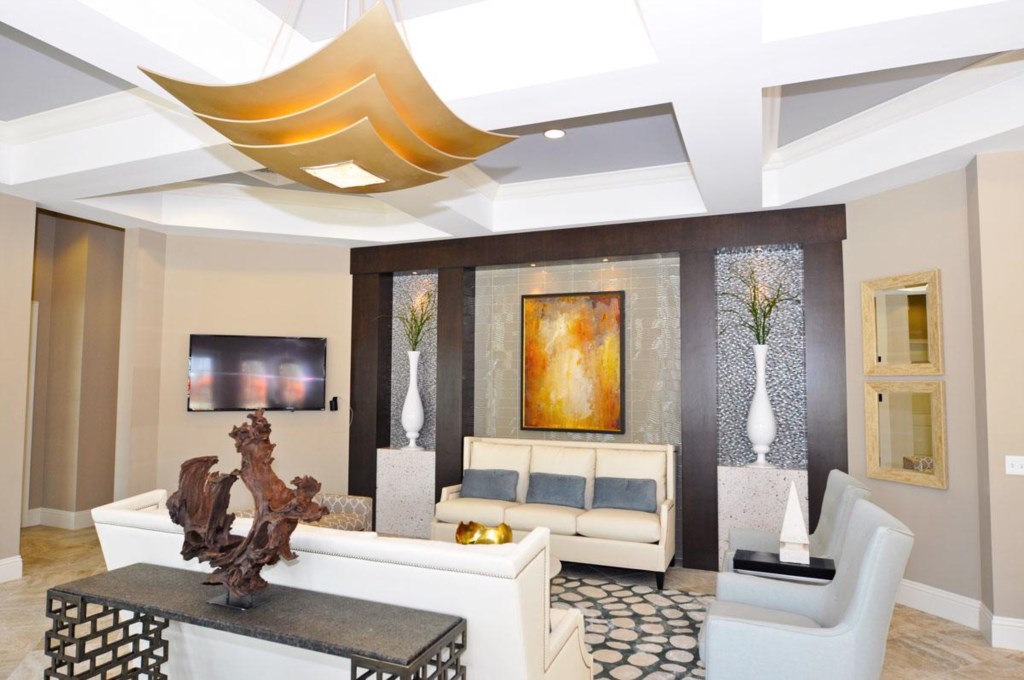
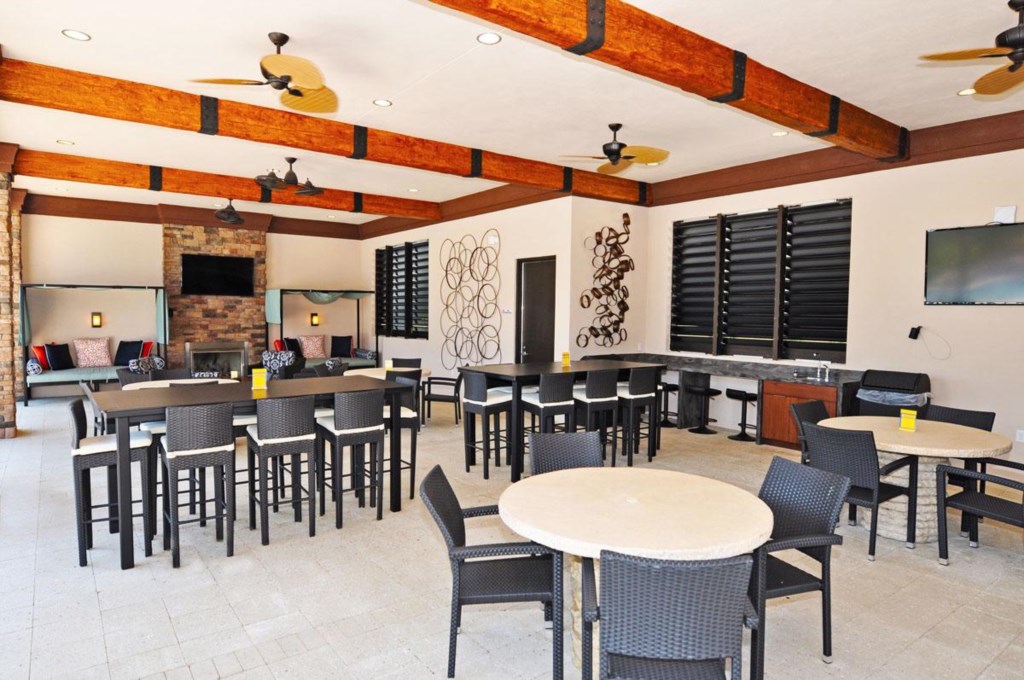
- Clubhouse (6,700 sq. ft.)
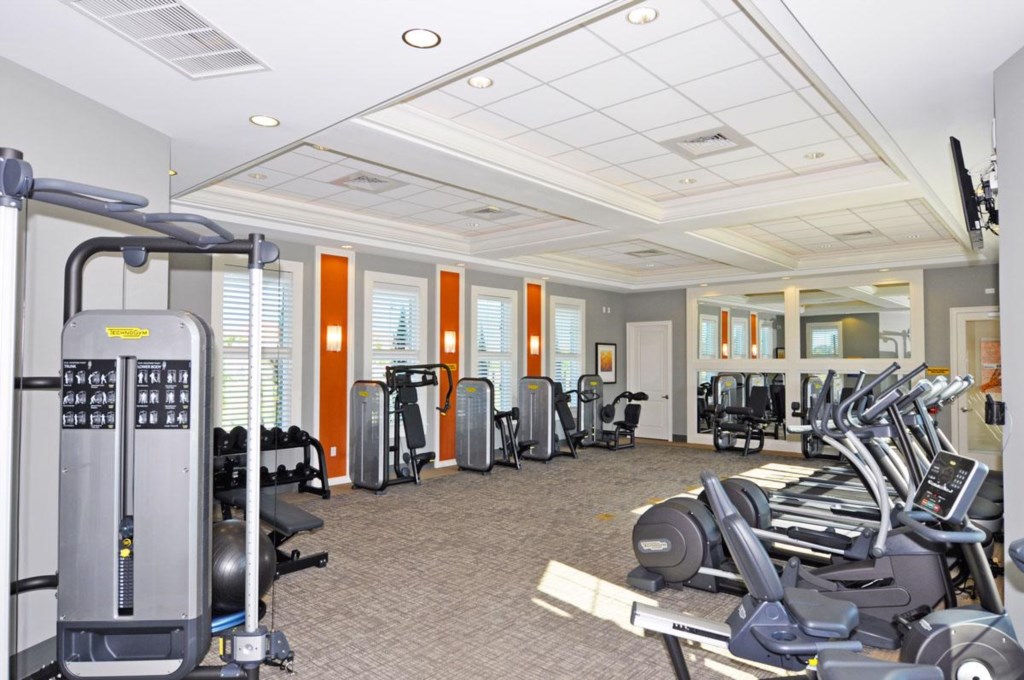
- Fitness Center
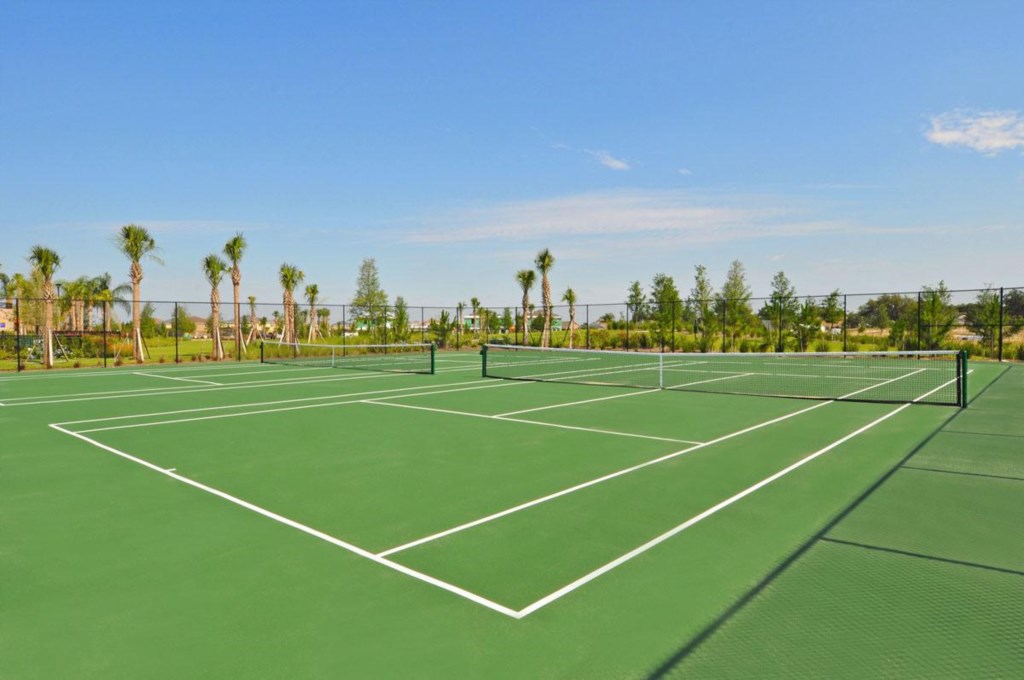
- 1 Tennis Hard Court
- 4 Pickleball Courts
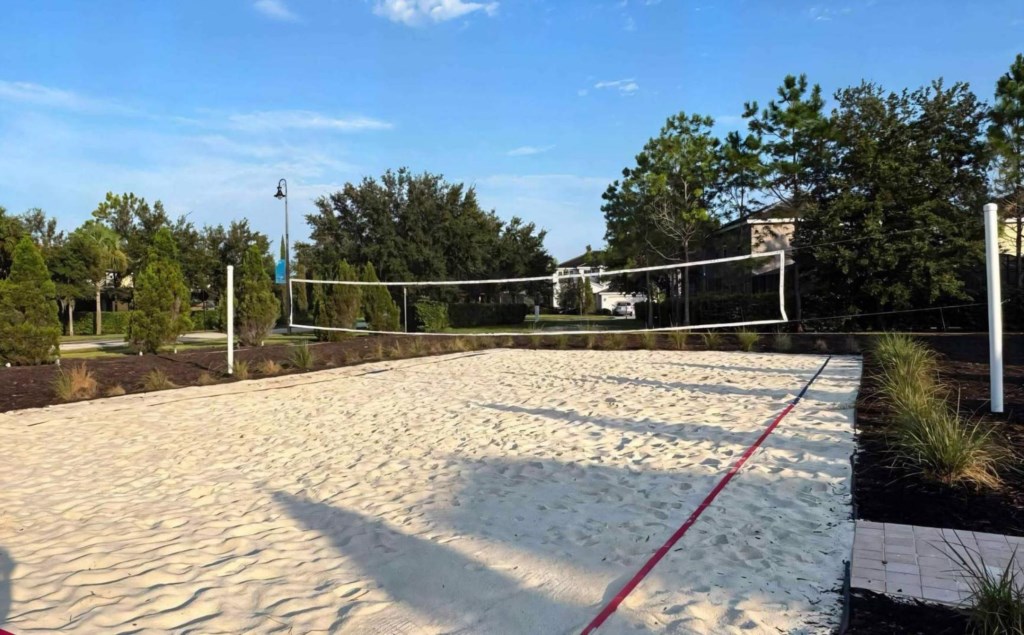
- 1 Sand Volleyball Court
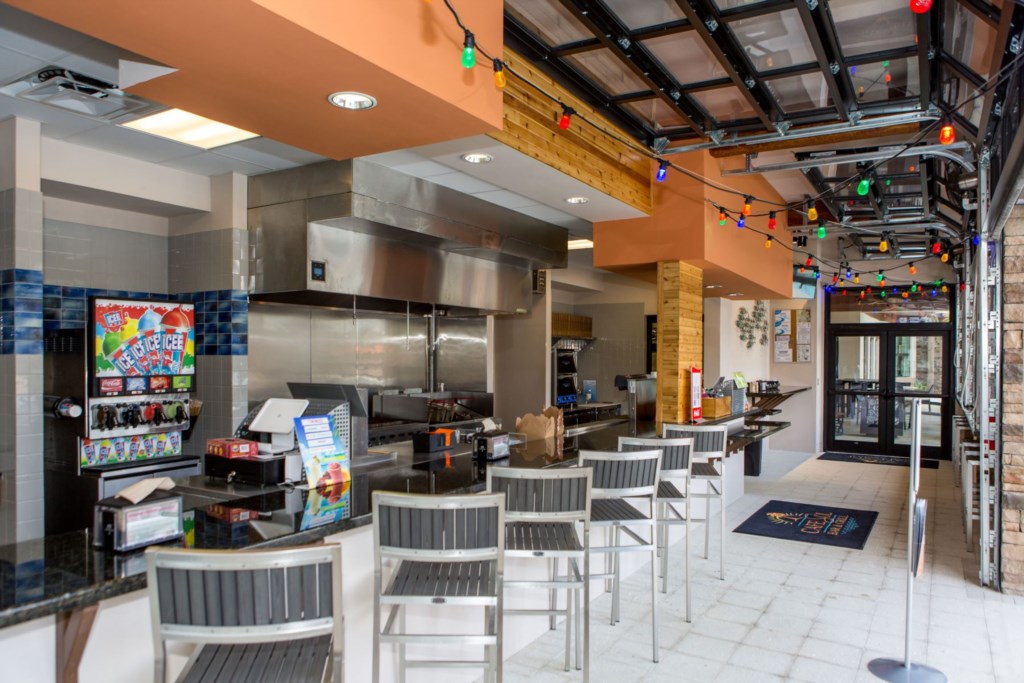
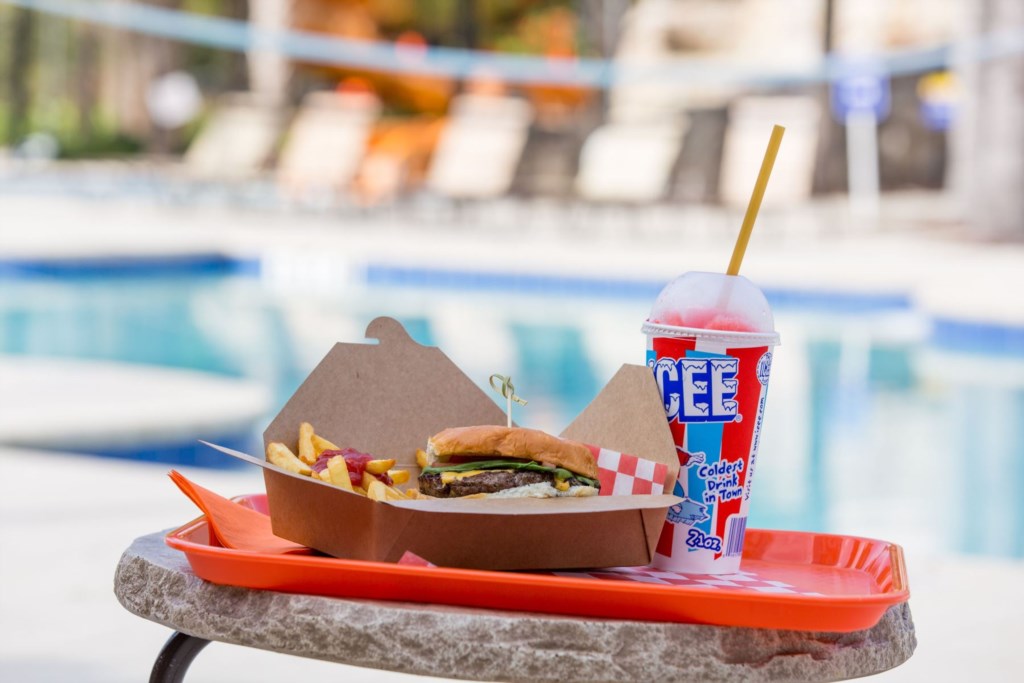
- Café Sol Bar & Grill (à la carte menu)
POINTS OF INTEREST (OFF-SITE)
• Publix Super Market (3 miles)
• Champions Gate Golf Courses (3.5 miles)
• Poser Park Shopping Center (4.5 miles)
• Walt Disney World® Resort (9 miles)
• Island H2O Water Park (10 miles)
• Orlando Vineland Premium Outlets (14 miles)
• SeaWorld and Discovery Cove (17 miles)
• Aquatica Orlando (18 miles)
• International Drive (19 miles)
• Universal’s Epic Universe (20 miles)
• Universal Studios and Islands of Adventure (21 miles)
• The Florida Mall (23 miles)
• The Mall at Millenia (23 miles)
• PEPPA PIG Theme Park Florida (24 miles)
• LEGOLAND® Florida Resort (25 miles)
• Orlando International Airport (27 miles)
• Busch Gardens Tampa Bay (61 miles)
PROVIDED WITH RENTAL
- Fresh Towels/Linens
- Fully Equipped Kitchen
- Pool & Spa
- In-Home, Full-Size Washer and Dryer
- Free Wi-Fi
- Hair Dryer
- Iron and Ironing Board
- TVs in Every Bedroom, as well as Living Room, and Loft Area
- Outdoor Patio Furniture
* Starter Pack (includes the following items)
- 1 Starter Bottle of Dish Soap
- 2 Dishwasher Tabs
- 2 Laundry Pods (not edible)
- 4 Kitchen Trash Bags
- 1 Sponge
- 1 Starter Pack of Kitchen Wipes
- 1 Roll of Paper Towels
- 1 Roll of Toilet Paper per Bathroom
- 1 Starter Bar of Soap per Bathroom
- These items may be substituted and are subject to change without notice.
PARKING
- Parking passes will be printed for guests at the gate.
- This pass must be placed on your dashboard.
- Parking spaces are available in the driveway.
- Street parking is allowed in marked spaces only.
- Vehicles parked outside the lines of the marked space will be towed.
- Parking in the pool area is not to be used for overnight parking.
HOUSEKEEPING
- There is no daily housekeeping service provided in the rental rate.
- Before check-in, the unit will be thoroughly cleaned and inspected by a professional cleaning company.
- Clean sheets and towels will be available in the unit.
- Mid-stay cleaning services during your stay can be requested for an additional fee.
POOL HEAT
- Pool Heat is optional and available for an additional charge.
- A fee of $35.00 per day must be paid prior to check-in.
- Guests can contact Mid-Florida Home Management after booking to purchase pool / pool spa heat for your stay.
- A 7-day notification prior to your arrival date is required to heat the pool / pool spa to ensure the pool is heated when you arrive.
- Note the pool heater works through HEAT EXCHANGE and will not function when temperatures are 55 degrees Fahrenheit or lower.
FOOD
- As per Florida law, we are not allowed to leave open food in the refrigerators or kitchen closets.
- As a result, all food items will be removed after the guest checks out and no supply of items such as condiments or coffee powder will be provided.
TRASH DISPOSAL
- Information regarding trash collection is posted inside the home.
- Please observe trash collection days and place trash in the trash cans provided daily to keep a clean home.
- The resort does not recycle.
- You do not need to move the trash cans as the Valet service will retrieve it from the home.
HOME MAINTENANCE
- We prioritize your well-being by ensuring a pest-free environment through regular treatments by a licensed pest control company.
- Additionally, the pool/spa is meticulously maintained by a licensed pool technician on a weekly basis, guaranteeing a pristine oasis for relaxation and recreation.
BOOKING, CHECK-IN, & CHECK-OUT
- As our guest, we will take care of you personally from the time you inquire until your day of departure.
- We are not a booking agent. We personally maintain this home to ensure your satisfaction.
- We guarantee to have your booking processed within 24 hours. As soon as we receive your deposit, we will immediately confirm your reservation.
- CHECK-IN TIME:4:00 PM Eastern Time
- CHECK-OUT TIME: 10:00 AM Eastern Time
- These times are strictly enforced.
- Wherever possible, we will work with you to accommodate more flexible check-in/out times.
- Please contact us at least 48 hours prior to arrival/departure if you would like to extend these times, so that we can accurately schedule around different times. Extra charges will apply.
- Self-Check-in is provided with a Smart Lock that requires a unique code to enter the home. This code is reset after each guest's stay.
- All confirmed bookings will receive a booking confirmation letter by email with booking details, check-in instructions (including door access codes and gate procedure), and emergency numbers for after-hours prior to the arrival date.
- If you do not receive this email, please check your spam folder, or contact our office as this is essential for check-in.
OTHER THINGS TO NOTE
- Just a friendly reminder about our extra services BEFORE your check-in time.
- We can provide extra services that are subject to an additional fee for the items outside of the rental property (for example, BBQ, pool heat, early check-in, late checkout, etc.)
- Please contact us and we can rent these items to you for your stay.
HOUSE RULES
- No Parties
- No Smoking
- No Pets
- No Outside Guests (Visitors)
- No Loud Music during Quiet Hours (9:00 PM - 8:00 AM Eastern Time)
- If one or more of the House Rules are broken, there will be a charge of $300.00 plus any damages.
- Major violations can lead to evictions with no refunds for the remainder of the stay.
- Please respect the House Rules.
PLEASE NOTE THAT ADDITIONAL CHARGES APPLY IF HOUSE RULES ARE NOT COMPLIED, especially if extra cleaning, repairs, or maintenance services are needed.
SELF-CATERING
- This villa is a private home for short-term rental and is not a hotel with concierge service.
- The home is considered Self-Catering.
- All bedding and linens are provided, as well as the basics to get you started on a great vacation.
- You will need to provide food, condiments, toiletries, and cleaning supplies you may require during your stay. Stores are located nearby to purchase these items.
- Home is equipped with a washer and dryer for your use.
CLEANING FEE
- A cleaning fee applies for all stays.
- Mid-stay cleaning services are available for an additional charge.
GUEST SCREENING
By placing a reservation with Mid-Florida Home Management and accepting these Terms & Conditions, you, as the Guest, give permission to C & M Worldwide Holdings Inc. to use a third-party company, Safely, to screen your identity and check criminal databases in order to confirm your reservation. A guest screening process will be conducted, and further instructions will be provided to complete this step.
If a particular aspect of your vacation home is important to your stay, please check with us as we want you to be 100% delighted with your choice of vacation home. We want to make your stay in our home a very memorable experience.
- All guests must have their reservation information, as well as an ID readily available for the guards at the gate.
- There is a 5-vehicle limit per home with no exceptions to this rule.
- Entry/parking passes will be distributed through the clubhouse.
- If your vehicle does not have a parking pass, it will be towed off the property.
- Resort Fee is paid when checking in at $35.00 for up to 12 guests or $45.00 for 13 guests or more. This is a one-time fee for the complete duration of your stay.
- Resort amenities are subject to availability.
- Refunds are not provided for closures or changes.
PROPERTY INFORMATION:
- 5 Bedroom, 4.5 Bath Home with 2,661 sq. ft. of Living Area
- Located in Solterra Resort, a Gated Vacation Rental Community in Davenport, Florida
- 20-Minute Drive to Walt Disney World® Resort
- Private Screened Swimming Pool & Spa with Patio and Outdoor Furniture
- Game Room with Pool Table, Air Hockey Table, Dart Board and Ceiling Fan
- Sleeps Up to 10 People with 1 Master Bedroom Downstairs, as well as 4 Bedrooms Upstairs including 1 Master Bedroom
- Bedding Types include 1 King, 1 King, 1 Queen, 1 Queen and 2 Twins
- There a 1.5 Bathrooms Downstairs and 3 Full Bathrooms Upstairs
- Living Room Area with Sofa and 65” Flat-Screen TV
- Spacious Loft Area with Sofa and Flat-Screen TV
- Fully Equipped Kitchen with Seating for 4 at Kitchen Island
- Dining Room with 8-Seat Dining Table
- Full-Size Washer & Dryer
- Free Wi-Fi Available
- Central Air-Conditioning and Heating
- Towels and Lines Provided
The house is professionally managed by Mid-Florida Home Management who has a local service team to maintain the home and address any issues you may have to ensure you have the perfect rental experience.
BEDROOM CONFIGURATIONS
FIRST FLOOR
* Master Bedroom (Suite #1on Floor Plan):
- 1 King Bed with Flat Screen TV, Ensuite Bathroom with 2 Sinks, Shower & Garden Tub.
SECOND FLOOR
* Master Bedroom 2 (Owner’s Suite #2 on Floor Plan):
- 1 King Bed with Flat Screen TV, Ensuite Bathroom with 2 Sinks, Shower & Garden Tub.
* Bedroom 3 (Bdrm #3 on Floor Plan):
- 1 Queen Bed with Flat Screen TV, Jack & Jill Bathroom with 1 Sink and Shower & Tub Combination. This bathroom is shared with Bedroom 4.
* Bedroom 4 (Bedrm #4 on Floor Plan):
- 1 Queen Bed with Flat Screen TV, Jack & Jill Bathroom with 1 Sink and Shower & Tub Combination. This bathroom is shared with Bedroom 3.
* Bedroom 5 (Bedrm #5 on Floor Plan):
- 2 Twin Beds with Flat Screen TV, Adjacent Hallway Bathroom with 1 Sink and Shower & Tub Combination. This bathroom is also accessible from the Loft Area (Theatre/Game Room on Floor Plan) .
RESORT AMENITIES:
- Resort-Style Zero-Entry Swimming Pool
- Pool Slide
- Spa
- Lazy River
- Clubhouse (6,700 sq. ft.)
- Fitness Center
- 1 Tennis Hard Court
- 4 Pickleball Courts
- 1 Sand Volleyball Court
- Café Sol Bar & Grill (à la carte menu)
POINTS OF INTEREST (OFF-SITE)
• Publix Super Market (3 miles)
• Champions Gate Golf Courses (3.5 miles)
• Poser Park Shopping Center (4.5 miles)
• Walt Disney World® Resort (9 miles)
• Island H2O Water Park (10 miles)
• Orlando Vineland Premium Outlets (14 miles)
• SeaWorld and Discovery Cove (17 miles)
• Aquatica Orlando (18 miles)
• International Drive (19 miles)
• Universal’s Epic Universe (20 miles)
• Universal Studios and Islands of Adventure (21 miles)
• The Florida Mall (23 miles)
• The Mall at Millenia (23 miles)
• PEPPA PIG Theme Park Florida (24 miles)
• LEGOLAND® Florida Resort (25 miles)
• Orlando International Airport (27 miles)
• Busch Gardens Tampa Bay (61 miles)
PROVIDED WITH RENTAL
- Fresh Towels/Linens
- Fully Equipped Kitchen
- Pool & Spa
- In-Home, Full-Size Washer and Dryer
- Free Wi-Fi
- Hair Dryer
- Iron and Ironing Board
- TVs in Every Bedroom, as well as Living Room, and Loft Area
- Outdoor Patio Furniture
* Starter Pack (includes the following items)
- 1 Starter Bottle of Dish Soap
- 2 Dishwasher Tabs
- 2 Laundry Pods (not edible)
- 4 Kitchen Trash Bags
- 1 Sponge
- 1 Starter Pack of Kitchen Wipes
- 1 Roll of Paper Towels
- 1 Roll of Toilet Paper per Bathroom
- 1 Starter Bar of Soap per Bathroom
- These items may be substituted and are subject to change without notice.
PARKING
- Parking passes will be printed for guests at the gate.
- This pass must be placed on your dashboard.
- Parking spaces are available in the driveway.
- Street parking is allowed in marked spaces only.
- Vehicles parked outside the lines of the marked space will be towed.
- Parking in the pool area is not to be used for overnight parking.
HOUSEKEEPING
- There is no daily housekeeping service provided in the rental rate.
- Before check-in, the unit will be thoroughly cleaned and inspected by a professional cleaning company.
- Clean sheets and towels will be available in the unit.
- Mid-stay cleaning services during your stay can be requested for an additional fee.
POOL HEAT
- Pool Heat is optional and available for an additional charge.
- A fee of $35.00 per day must be paid prior to check-in.
- Guests can contact Mid-Florida Home Management after booking to purchase pool / pool spa heat for your stay.
- A 7-day notification prior to your arrival date is required to heat the pool / pool spa to ensure the pool is heated when you arrive.
- Note the pool heater works through HEAT EXCHANGE and will not function when temperatures are 55 degrees Fahrenheit or lower.
FOOD
- As per Florida law, we are not allowed to leave open food in the refrigerators or kitchen closets.
- As a result, all food items will be removed after the guest checks out and no supply of items such as condiments or coffee powder will be provided.
TRASH DISPOSAL
- Information regarding trash collection is posted inside the home.
- Please observe trash collection days and place trash in the trash cans provided daily to keep a clean home.
- The resort does not recycle.
- You do not need to move the trash cans as the Valet service will retrieve it from the home.
HOME MAINTENANCE
- We prioritize your well-being by ensuring a pest-free environment through regular treatments by a licensed pest control company.
- Additionally, the pool/spa is meticulously maintained by a licensed pool technician on a weekly basis, guaranteeing a pristine oasis for relaxation and recreation.
BOOKING, CHECK-IN, & CHECK-OUT
- As our guest, we will take care of you personally from the time you inquire until your day of departure.
- We are not a booking agent. We personally maintain this home to ensure your satisfaction.
- We guarantee to have your booking processed within 24 hours. As soon as we receive your deposit, we will immediately confirm your reservation.
- CHECK-IN TIME:4:00 PM Eastern Time
- CHECK-OUT TIME: 10:00 AM Eastern Time
- These times are strictly enforced.
- Wherever possible, we will work with you to accommodate more flexible check-in/out times.
- Please contact us at least 48 hours prior to arrival/departure if you would like to extend these times, so that we can accurately schedule around different times. Extra charges will apply.
- Self-Check-in is provided with a Smart Lock that requires a unique code to enter the home. This code is reset after each guest's stay.
- All confirmed bookings will receive a booking confirmation letter by email with booking details, check-in instructions (including door access codes and gate procedure), and emergency numbers for after-hours prior to the arrival date.
- If you do not receive this email, please check your spam folder, or contact our office as this is essential for check-in.
OTHER THINGS TO NOTE
- Just a friendly reminder about our extra services BEFORE your check-in time.
- We can provide extra services that are subject to an additional fee for the items outside of the rental property (for example, BBQ, pool heat, early check-in, late checkout, etc.)
- Please contact us and we can rent these items to you for your stay.
HOUSE RULES
- No Parties
- No Smoking
- No Pets
- No Outside Guests (Visitors)
- No Loud Music during Quiet Hours (9:00 PM - 8:00 AM Eastern Time)
- If one or more of the House Rules are broken, there will be a charge of $300.00 plus any damages.
- Major violations can lead to evictions with no refunds for the remainder of the stay.
- Please respect the House Rules.
PLEASE NOTE THAT ADDITIONAL CHARGES APPLY IF HOUSE RULES ARE NOT COMPLIED, especially if extra cleaning, repairs, or maintenance services are needed.
SELF-CATERING
- This villa is a private home for short-term rental and is not a hotel with concierge service.
- The home is considered Self-Catering.
- All bedding and linens are provided, as well as the basics to get you started on a great vacation.
- You will need to provide food, condiments, toiletries, and cleaning supplies you may require during your stay. Stores are located nearby to purchase these items.
- Home is equipped with a washer and dryer for your use.
CLEANING FEE
- A cleaning fee applies for all stays.
- Mid-stay cleaning services are available for an additional charge.
GUEST SCREENING
By placing a reservation with Mid-Florida Home Management and accepting these Terms & Conditions, you, as the Guest, give permission to C & M Worldwide Holdings Inc. to use a third-party company, Safely, to screen your identity and check criminal databases in order to confirm your reservation. A guest screening process will be conducted, and further instructions will be provided to complete this step.
If a particular aspect of your vacation home is important to your stay, please check with us as we want you to be 100% delighted with your choice of vacation home. We want to make your stay in our home a very memorable experience.
Amenities
- Communal Pool
- Private Pool
- Spa
- Games Room
- Communal Gym
- Water View
- WiFi
- Internet
- Air Con
- Air Hockey Table
- Big Screen TV
- Hair Dryer
- TV in Every Bedroom
- Paved Parking
- Pool Access
- Pool Table
- Fishing
- Club House
- Full Kitchen
- Laundry In Unit
- Microwave
- Resort Amenities
- Tennis Courts
- Unit Amenities
- Dishwasher