
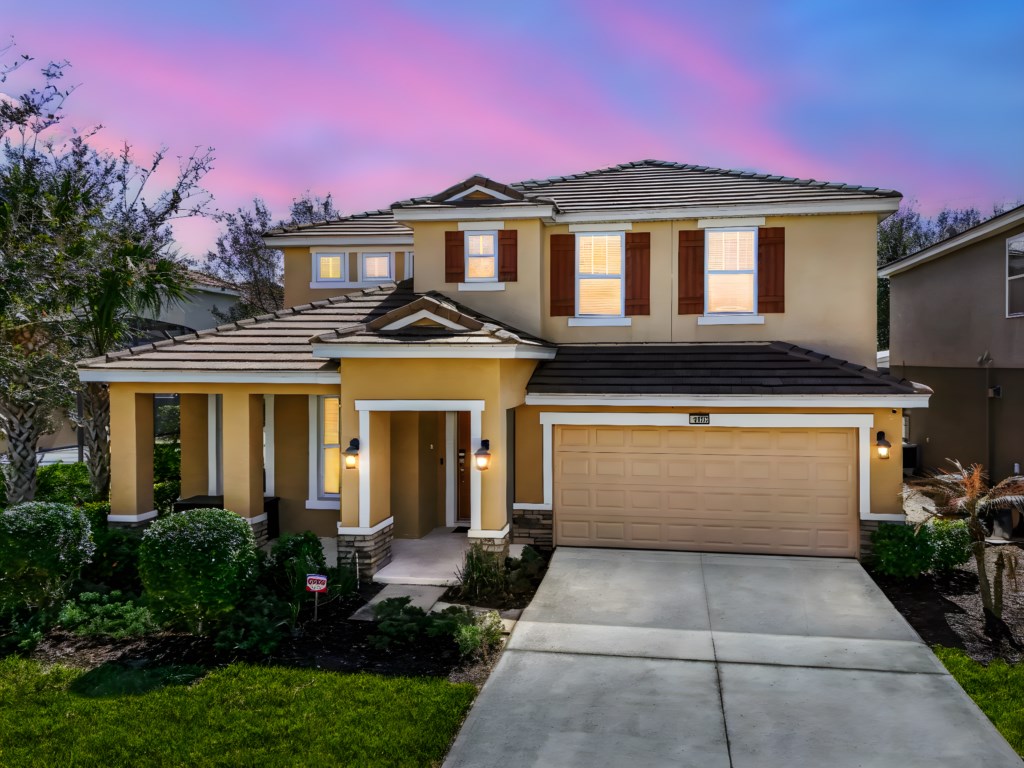
Solterra 5BR South-Facing Pool near Disney Villa
Solterra
STARTING SEP 9 - DEC 14 2026 SOLTERRA CLUBHOUSE POOL WILL BE CLOSED FOR RENOVATIONS. INDOOR AMENITIES REMAIN OPEN.
IMPORTANT NOTICE
- All guests must have their reservation information, as well as an ID readily available for the guards at the gate.
- There is a 5-vehicle limit per home with no exceptions to this rule.
- Entry/parking passes will be distributed through the clubhouse.
- If your vehicle does not have a parking pass, it will be towed off the property.
- Resort Fee is paid when checking in at $35.00 for up to 12 guests or $45.00 for 13 guests or more. This is a one-time fee for the complete duration of your stay.
- Resort amenities are subject to availability.
- Refunds are not provided for closures or changes.
PROPERTY INFORMATION:
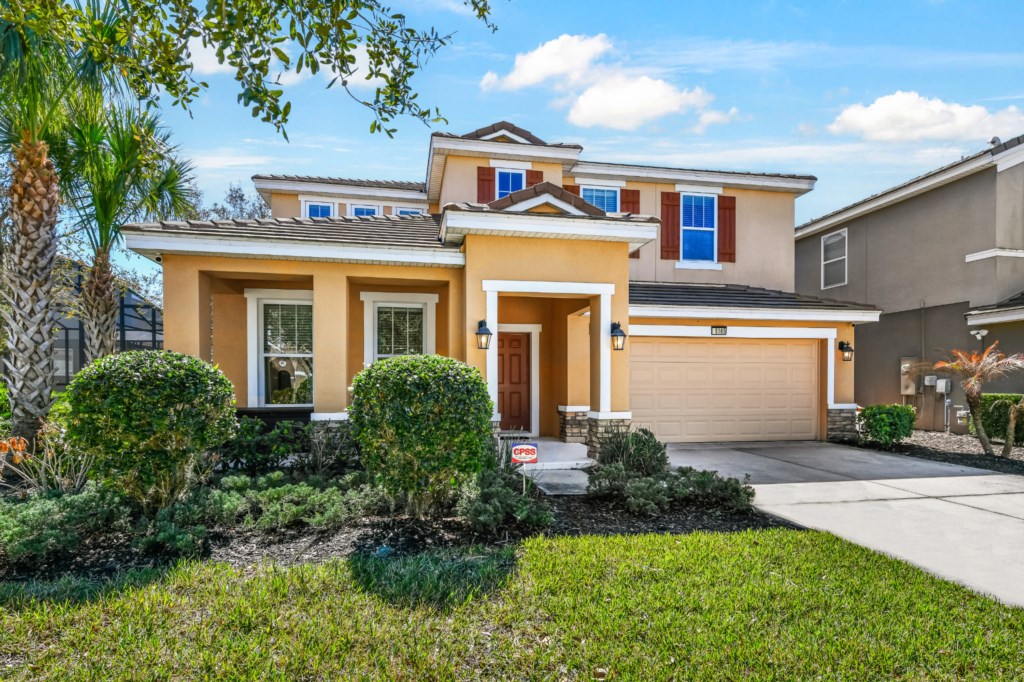
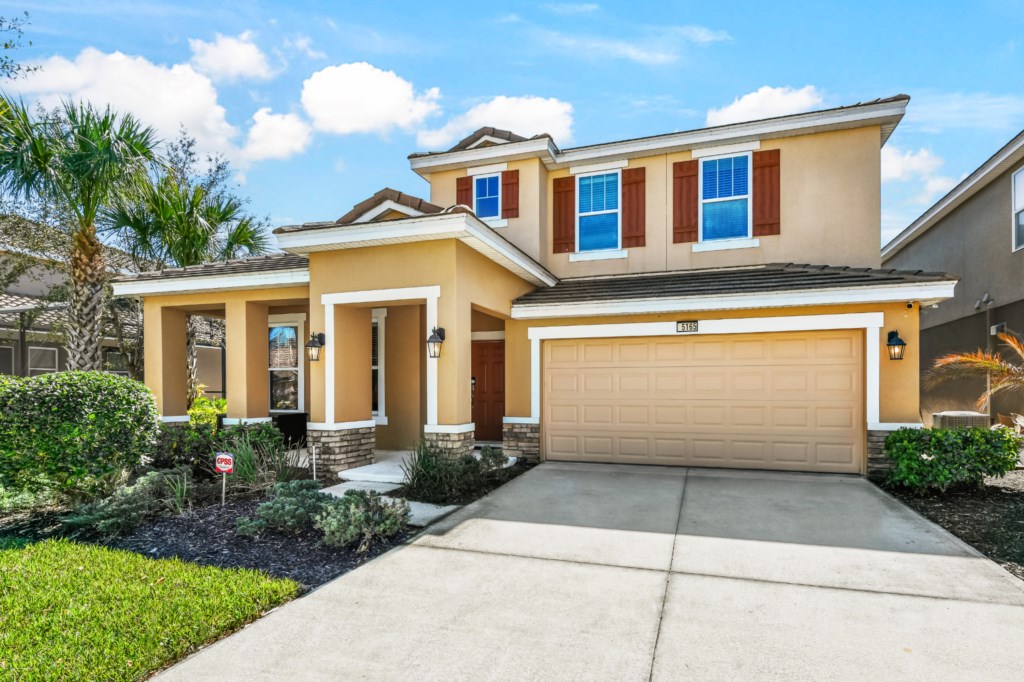
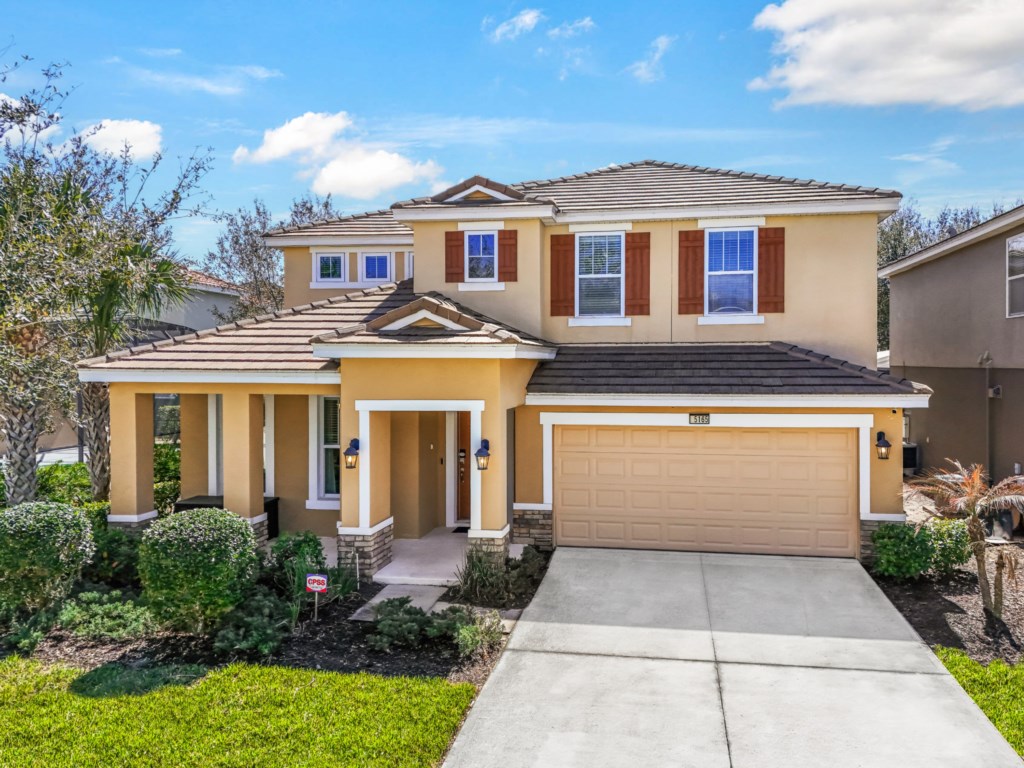
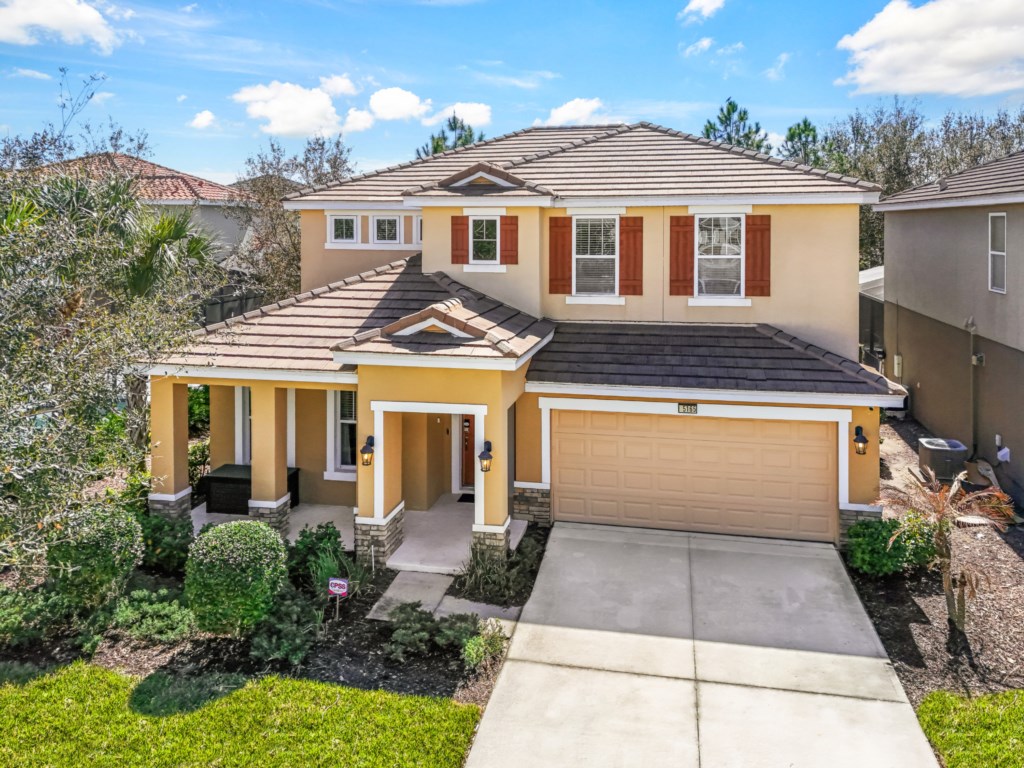
- 5 Bedroom, 4.5 Bath Home with 2,681 sq. ft. of Living Area
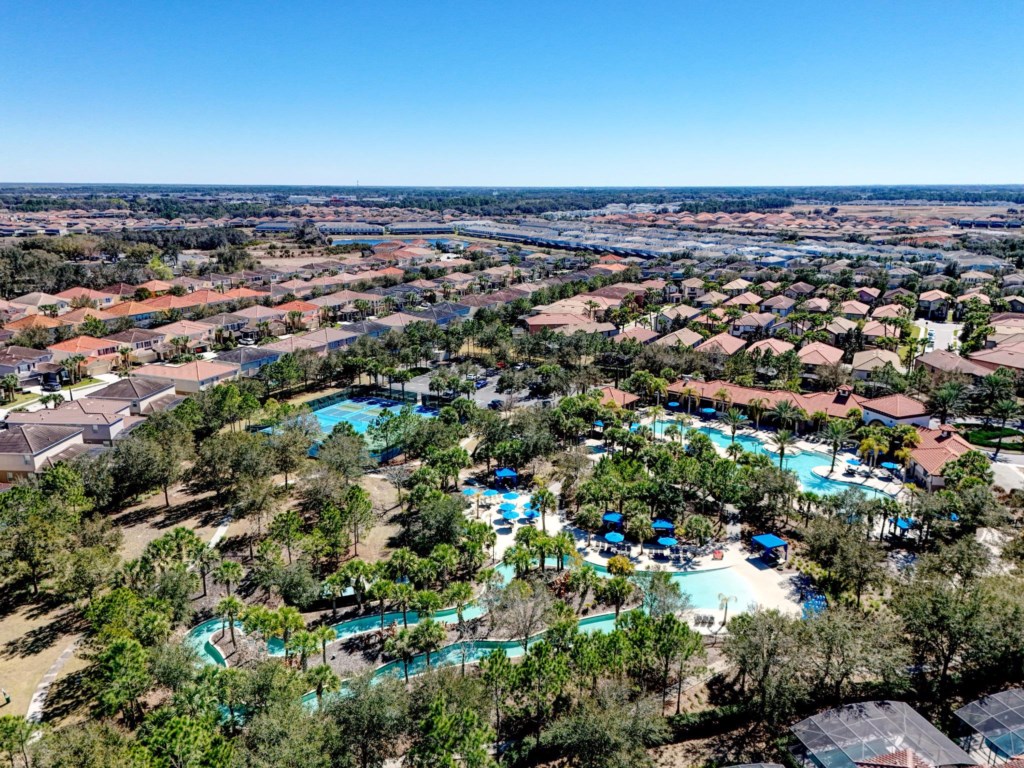
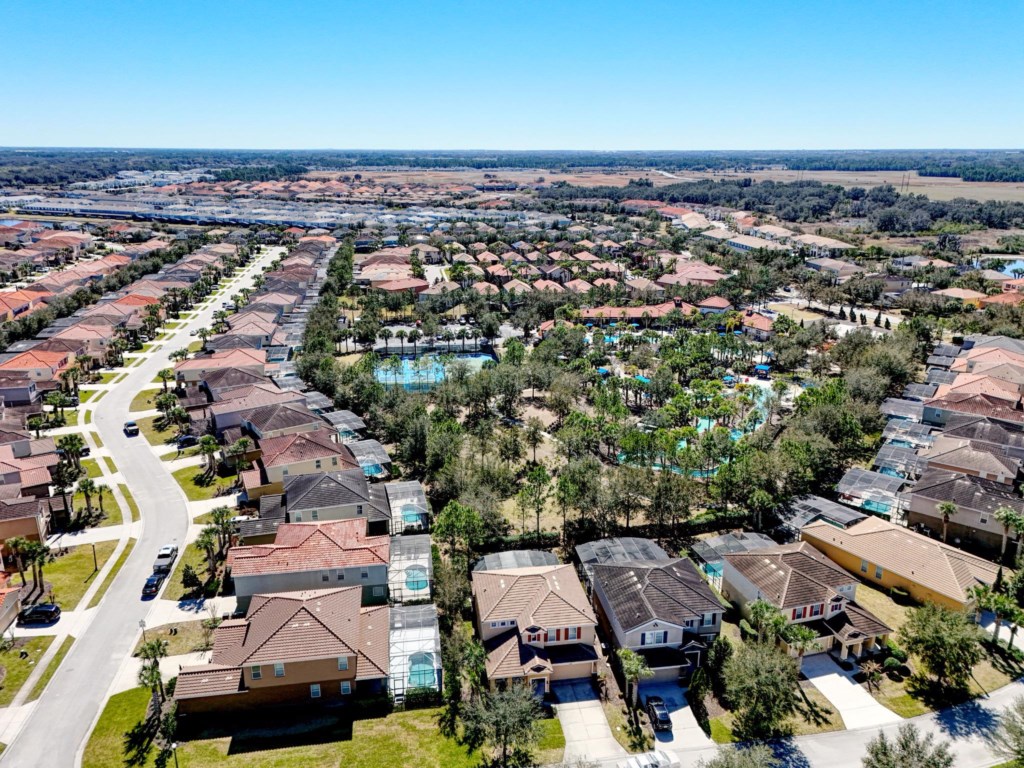
- Located in Solterra Resort, a Gated Vacation Rental Community in Davenport, Florida
- 20-Minute Drive to Walt Disney World® Resort
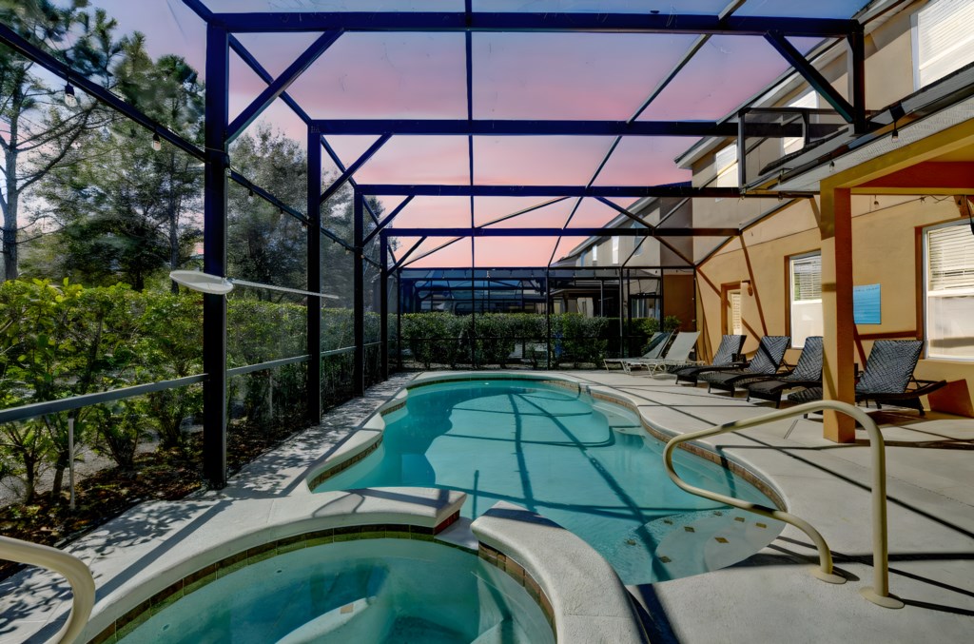
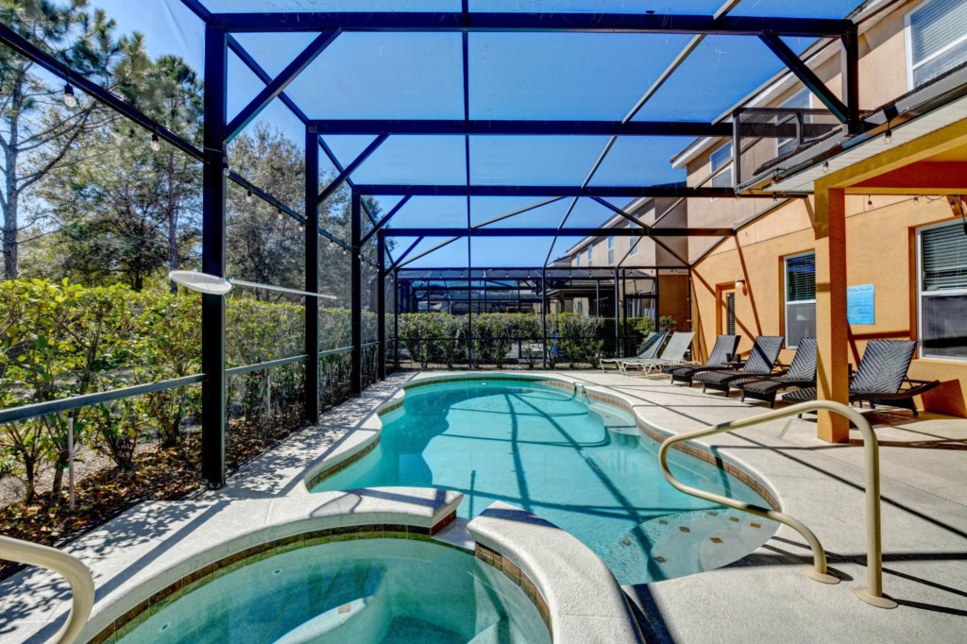
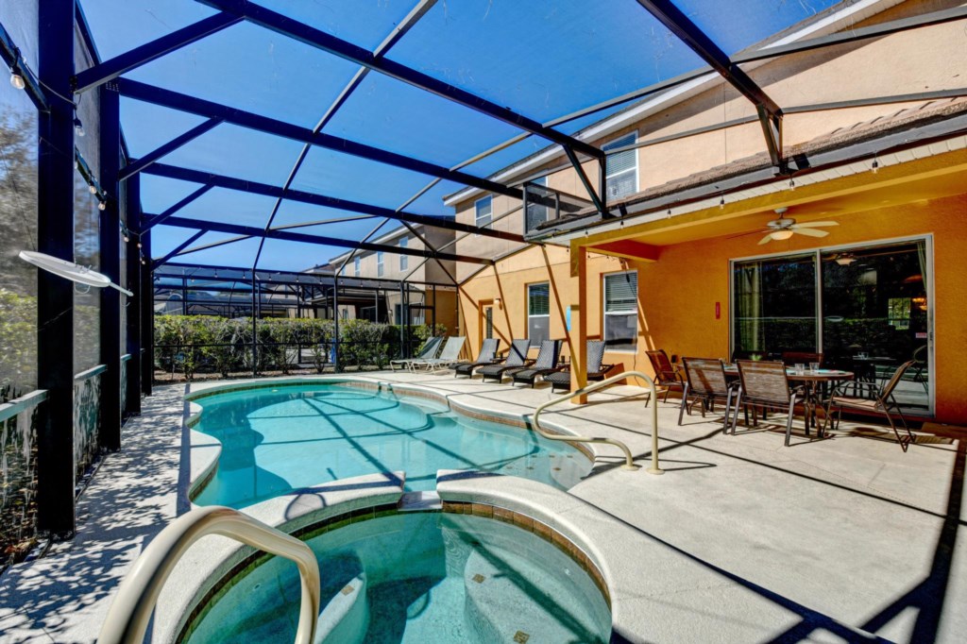
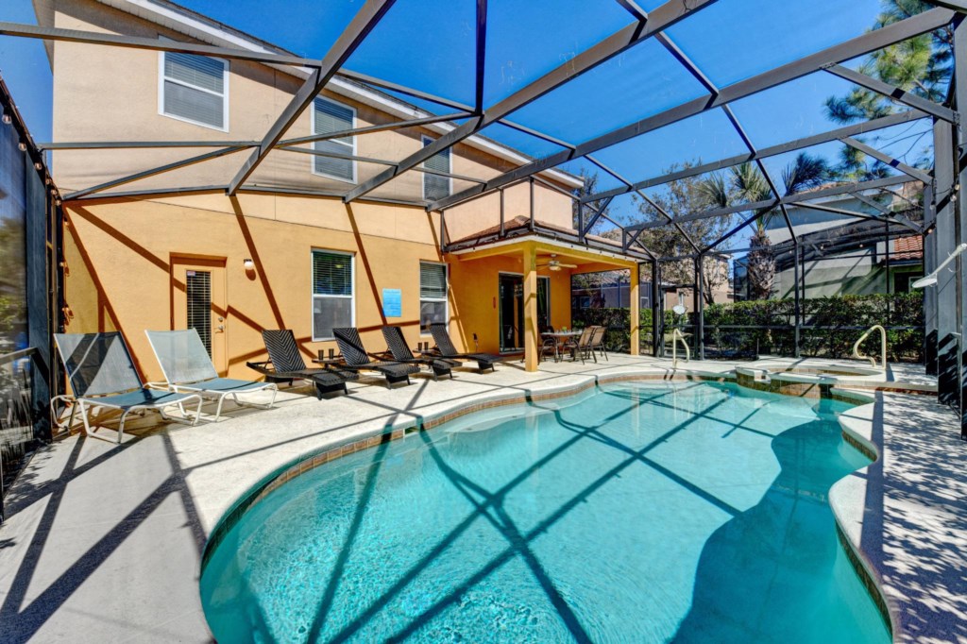
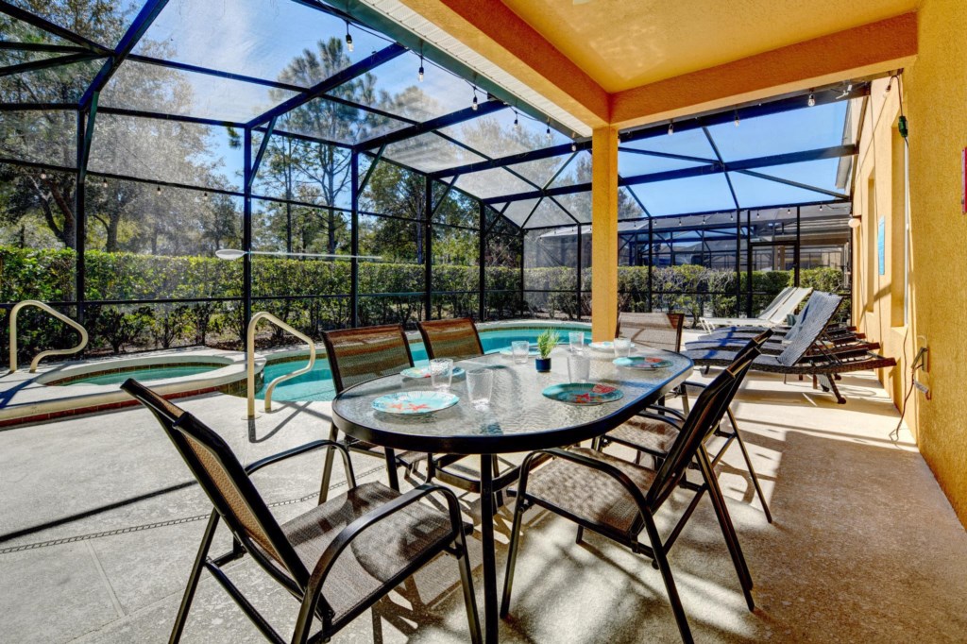
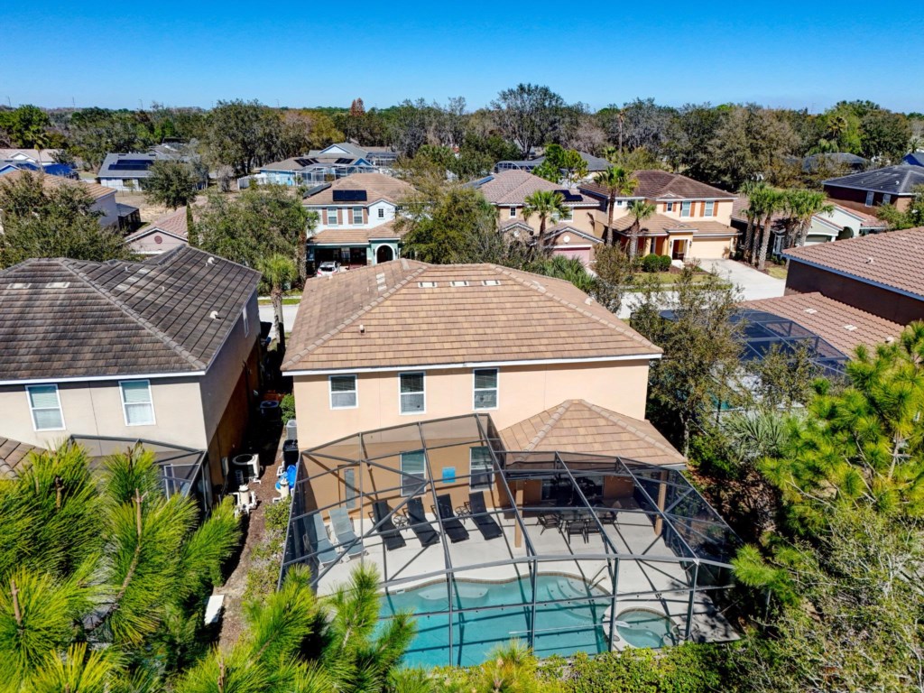
- Private Screened South-Facing Swimming Pool & Spa with Patio and Outdoor Furniture
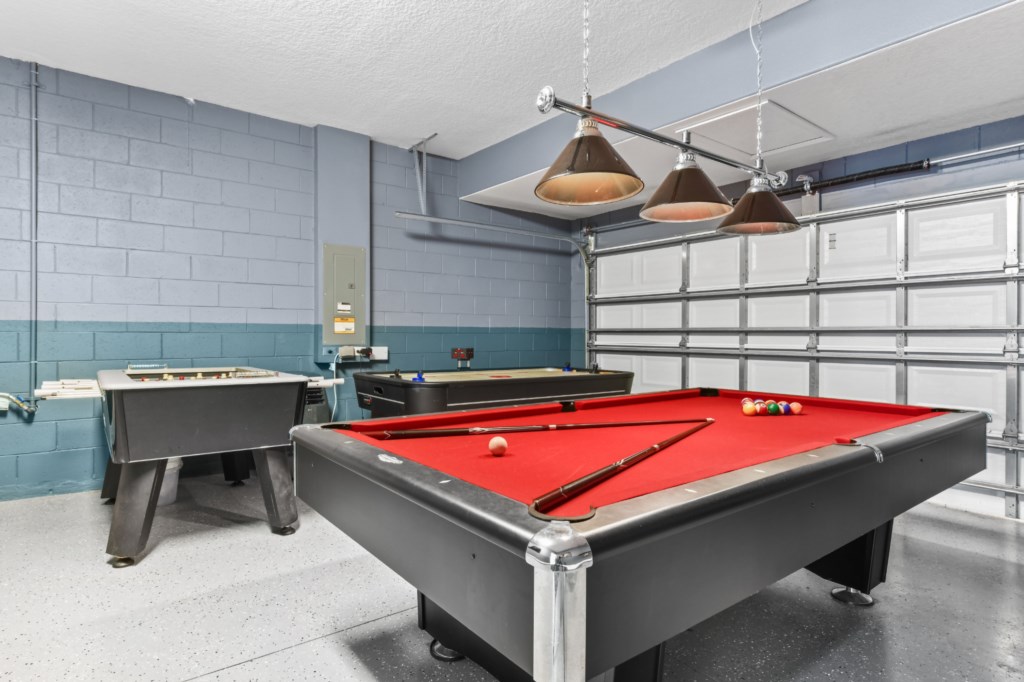
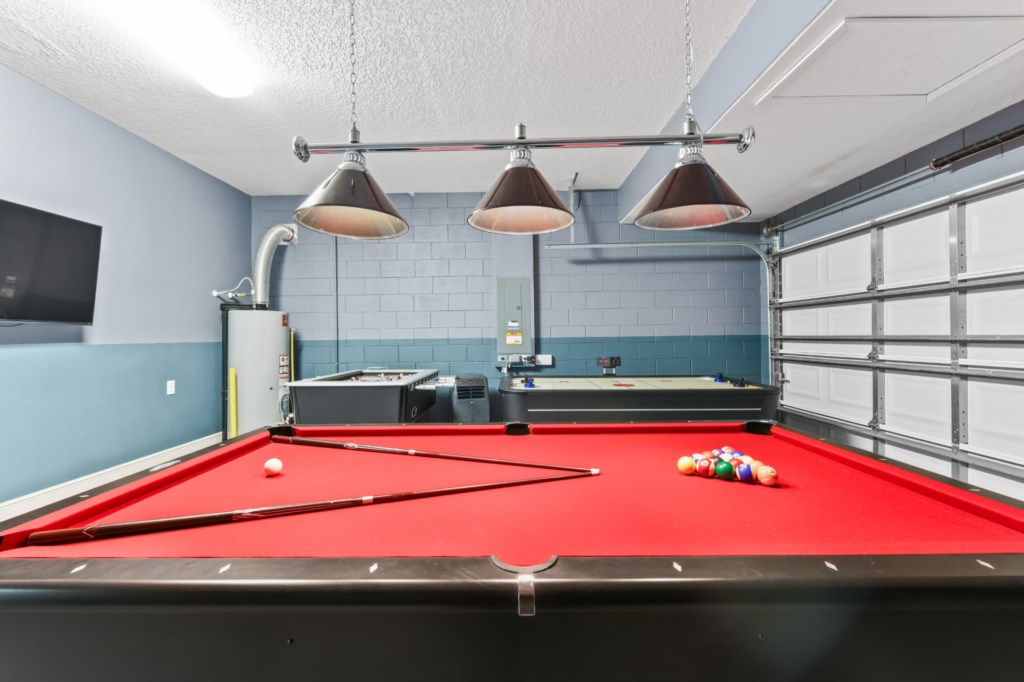
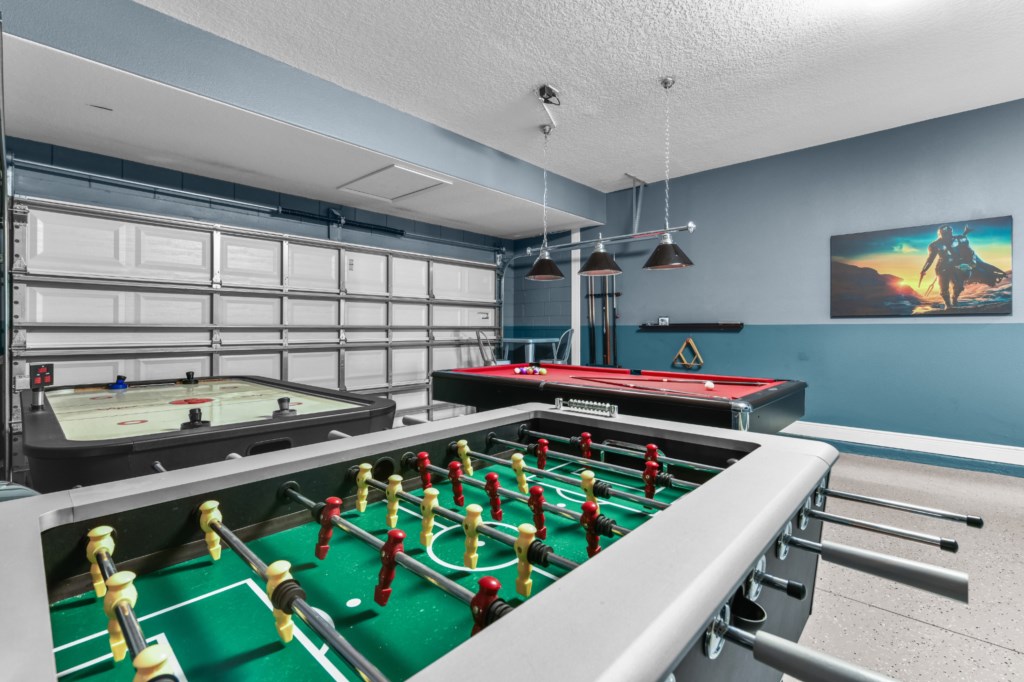
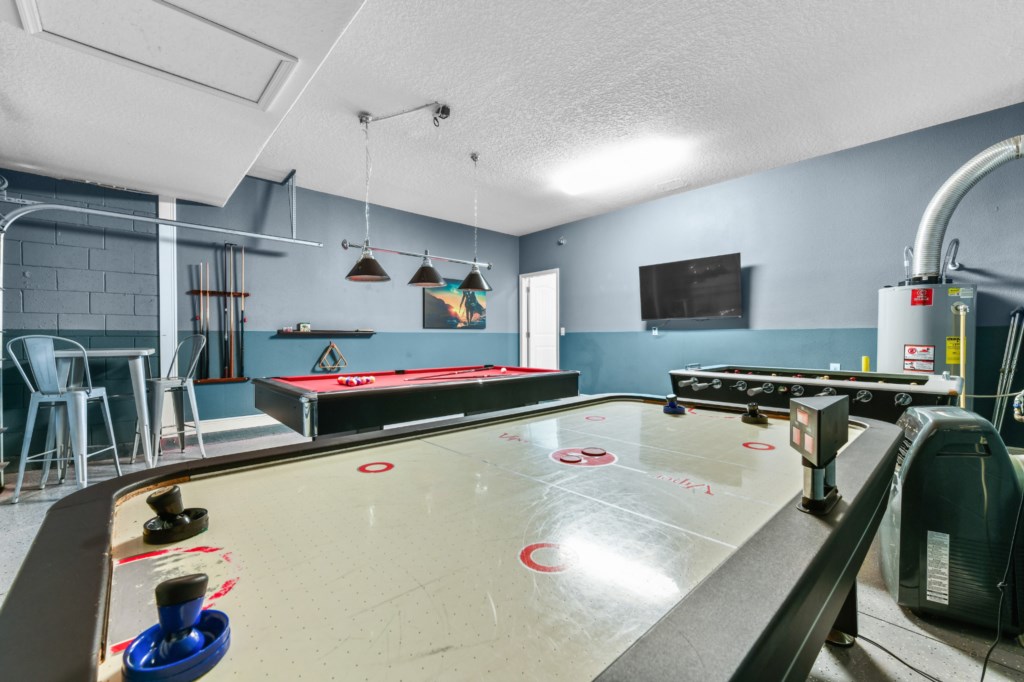
- Game Room with Pool Table, Foosball, Air Hockey, Flat-Screen TV and Pub Table with 2 Chairs
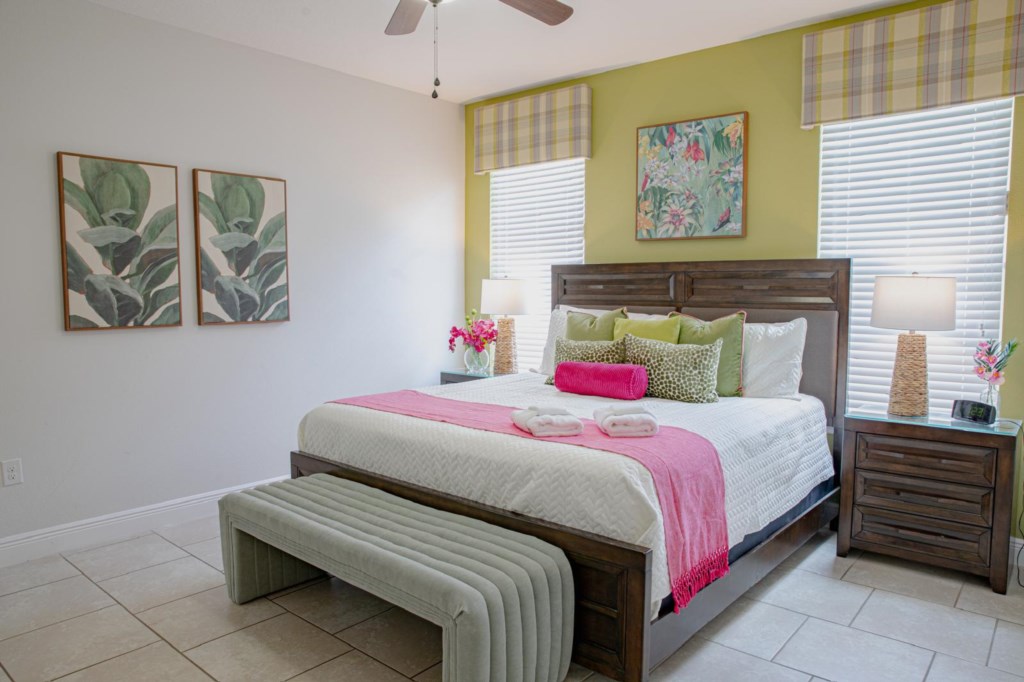
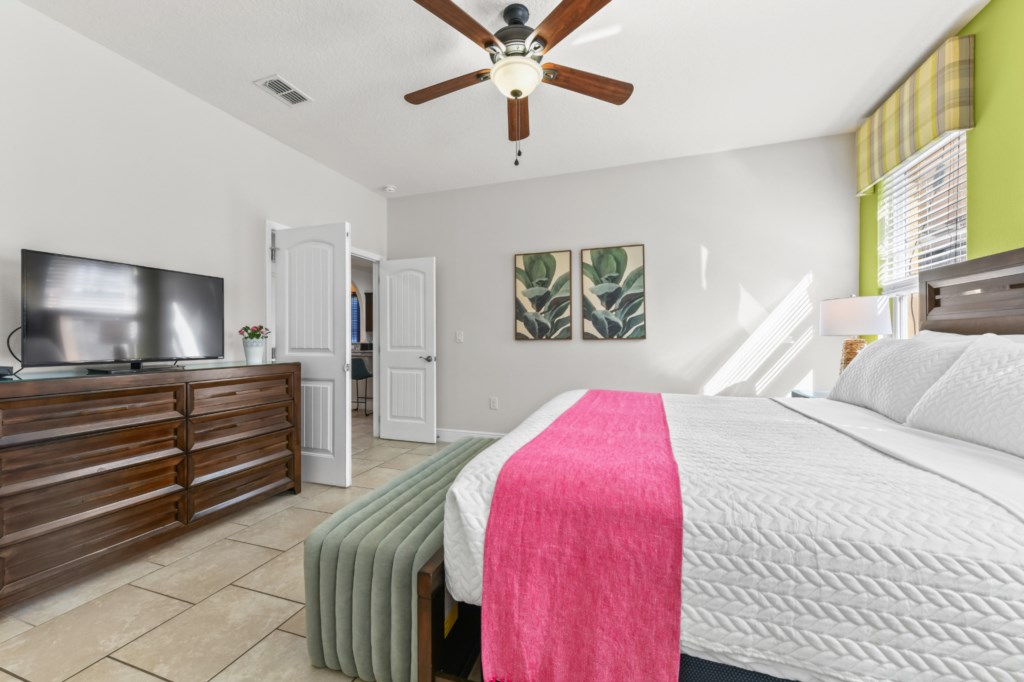
- Sleeps Up to 10 People with 1 Master Bedroom Downstairs, as well as 4 Bedrooms Upstairs including 1 Master Bedroom
- Bedding Types include 1 King, 1 King, 1 Queen, 1 Queen and 2 Twins
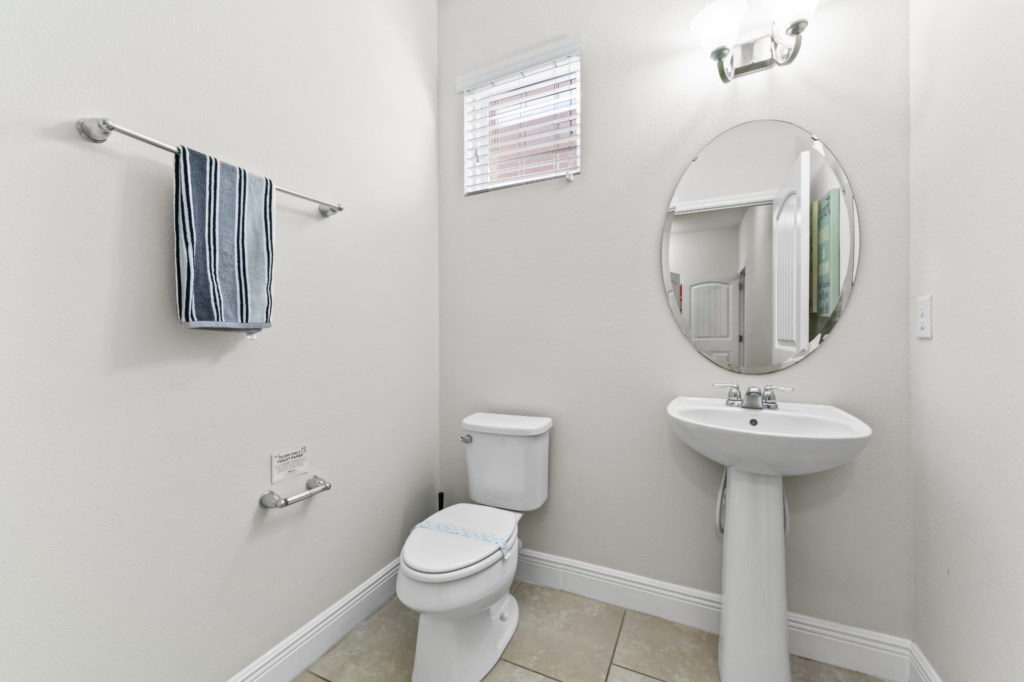
- There a 1.5 Bathrooms Downstairs and 3 Full Bathrooms Upstairs
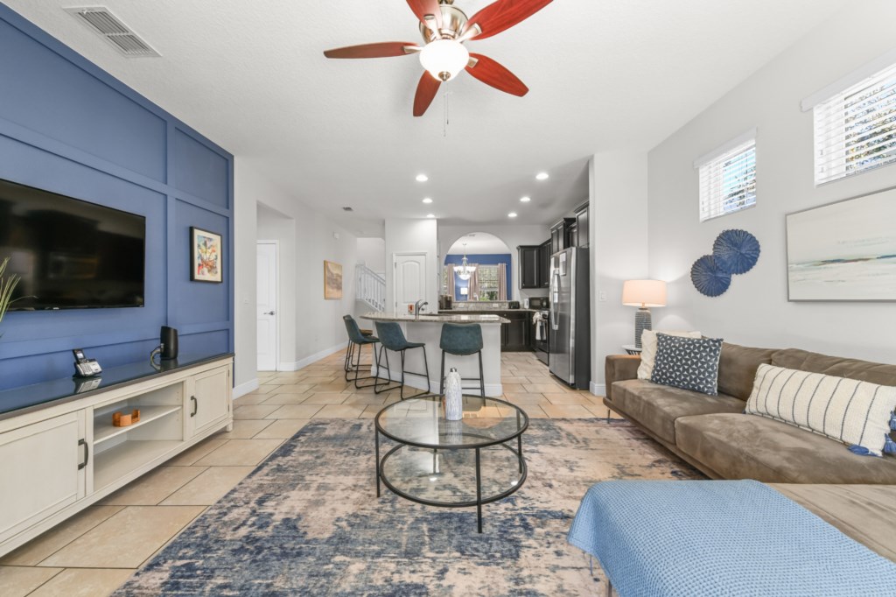
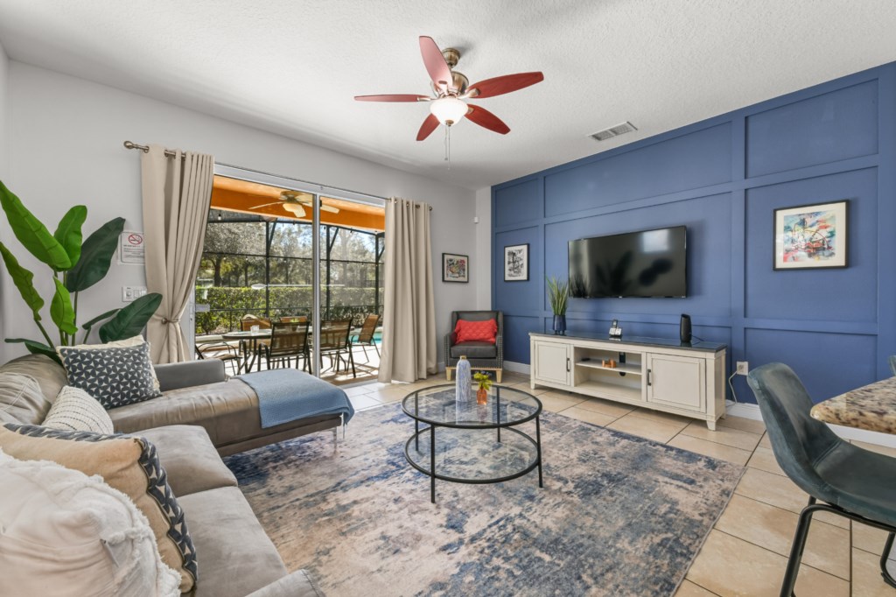
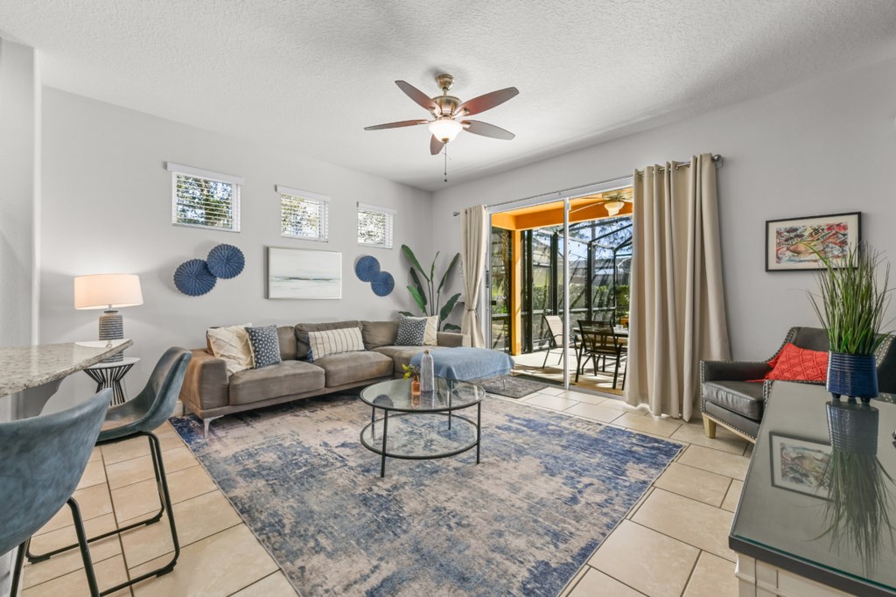
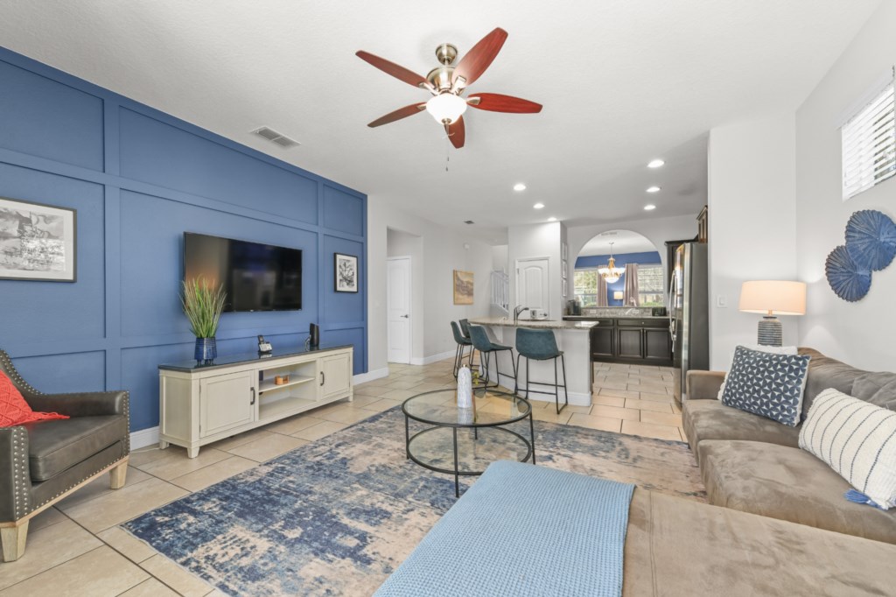
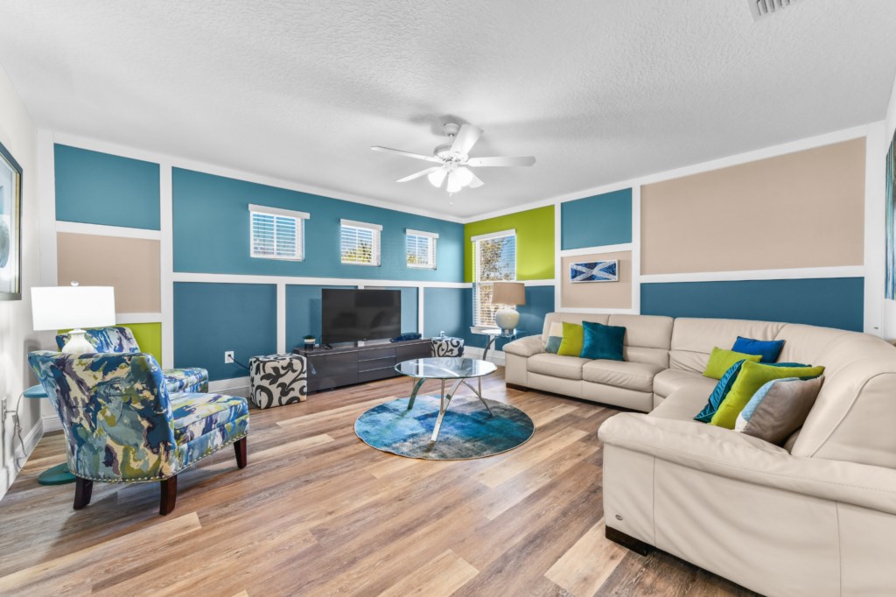
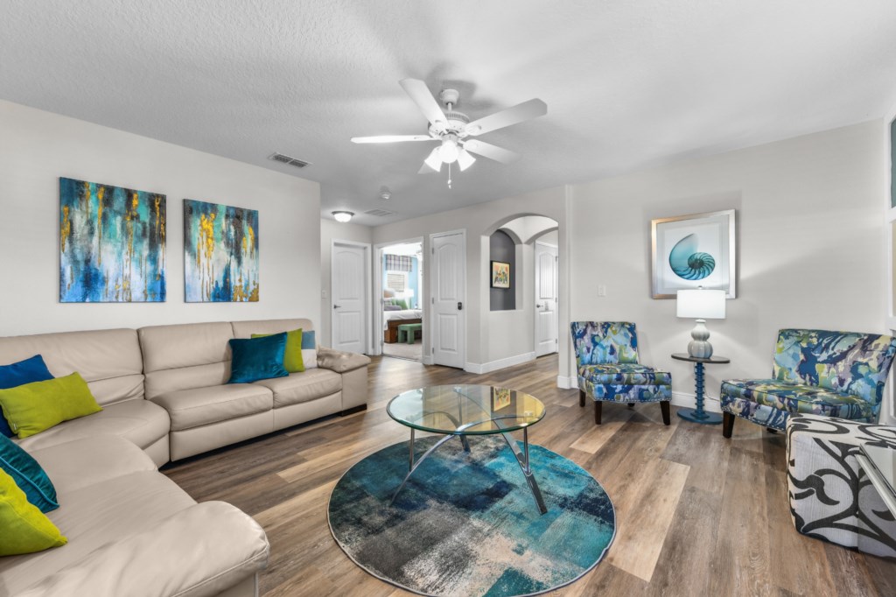
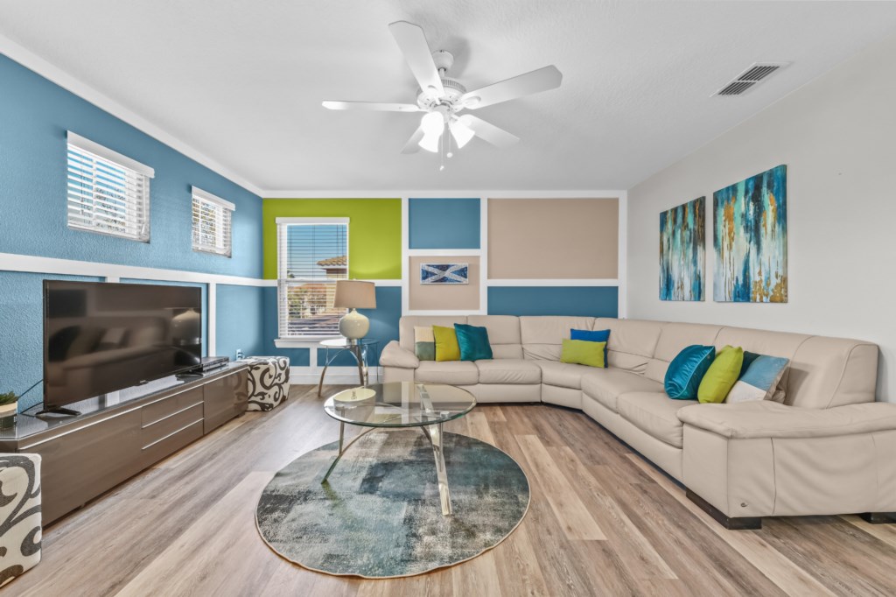
- Living Room Area with Sofa, Ceiling Fan and Flat-Screen TV
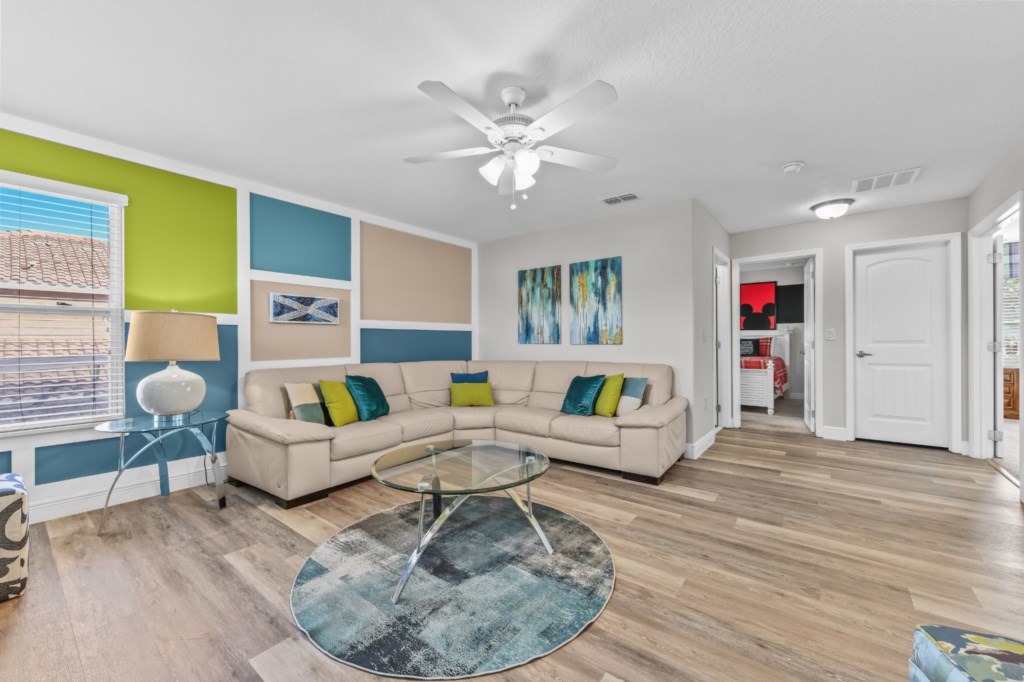
- Spacious Loft Area with Flat-Screen TV, Sofa, 2 Chairs and Ceiling Fan
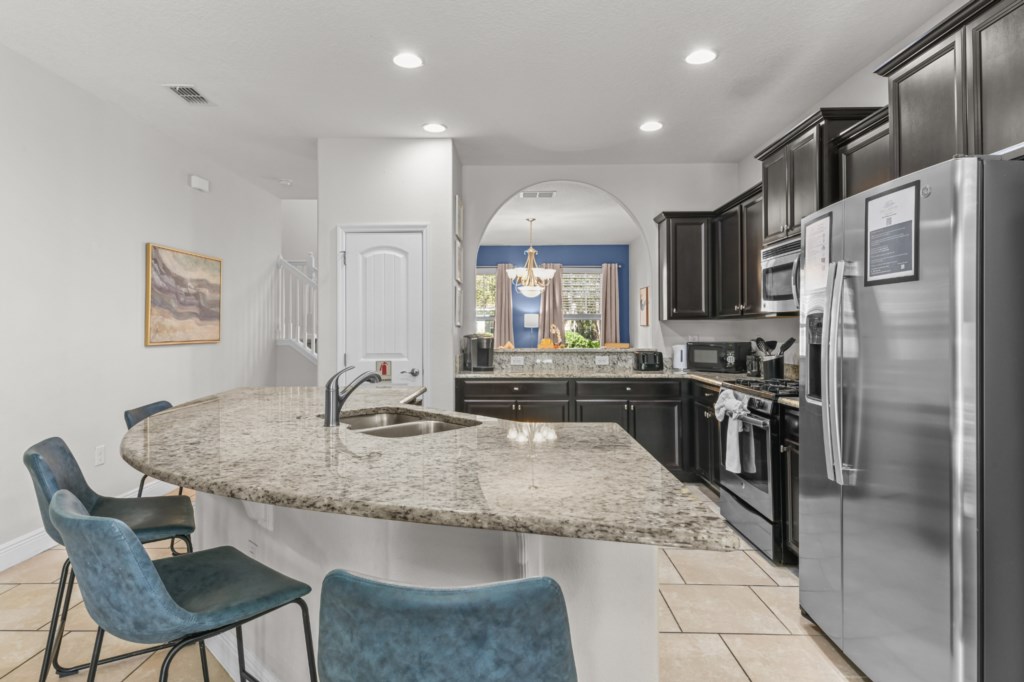
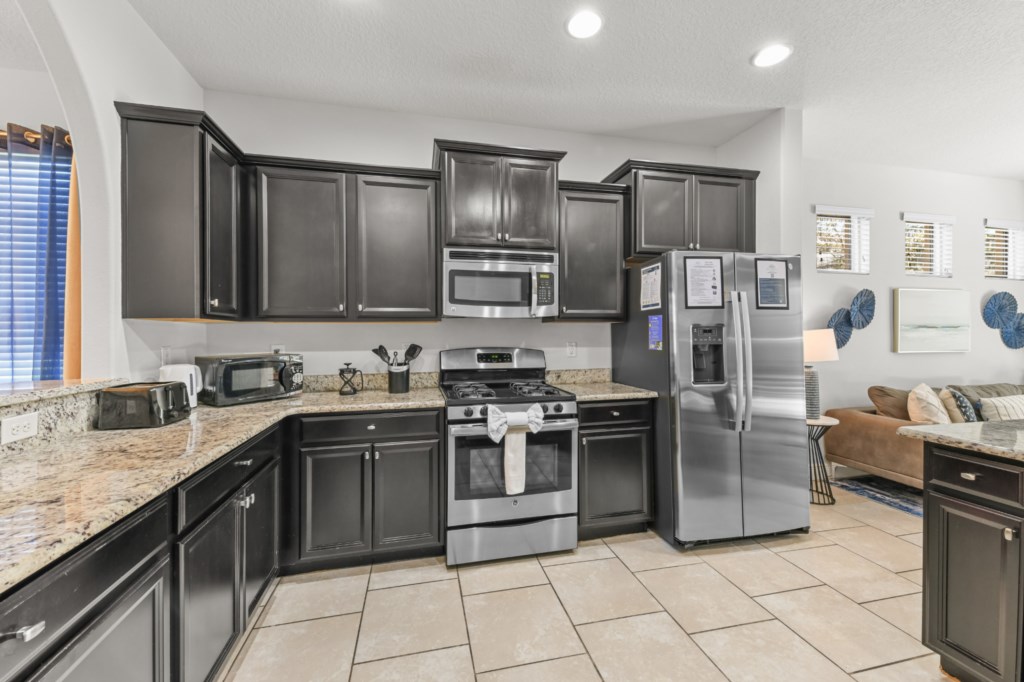
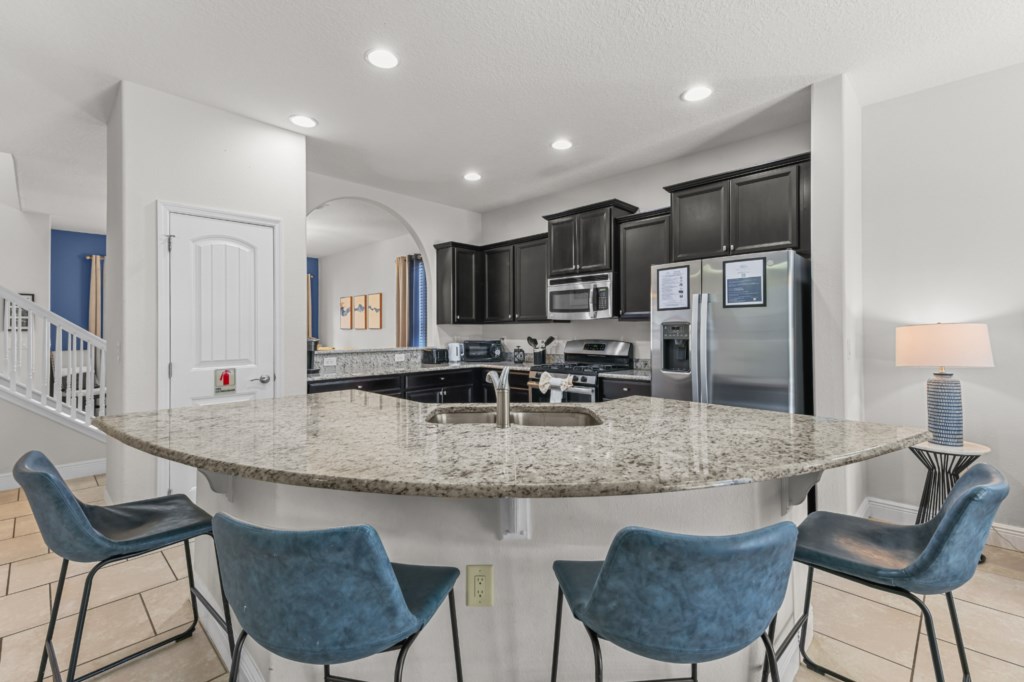
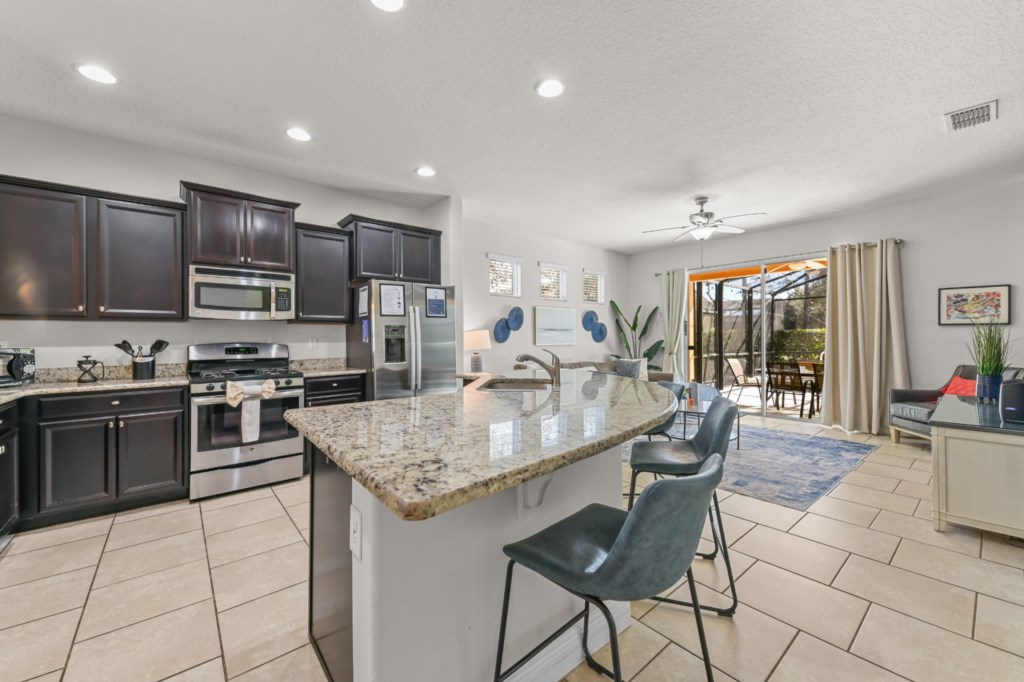
- Fully Equipped Kitchen with Seating for 4 at Kitchen Island
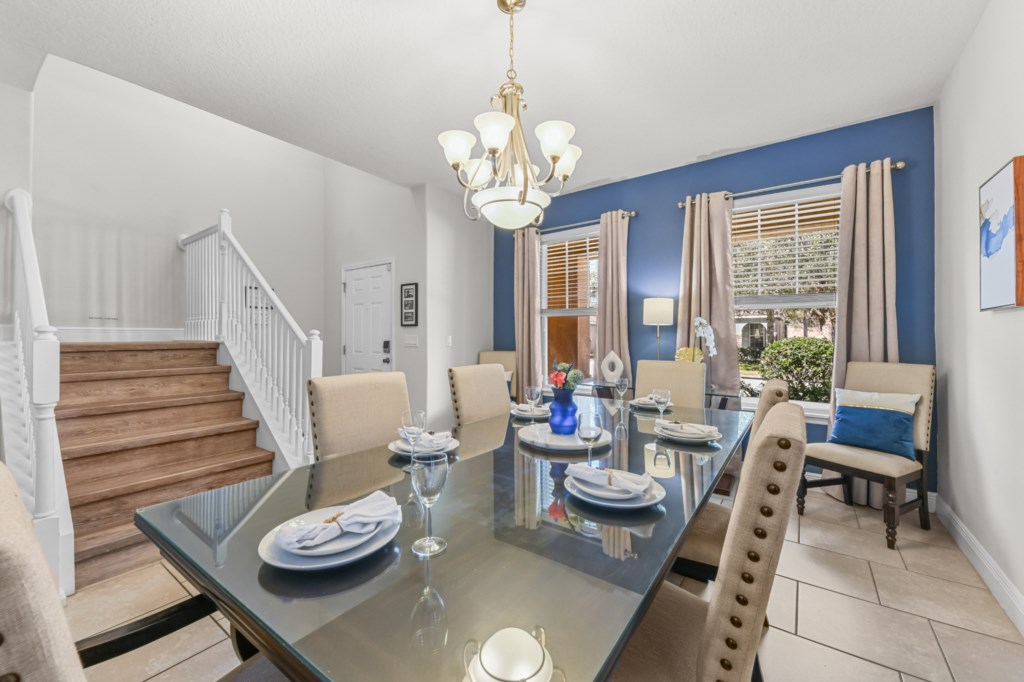
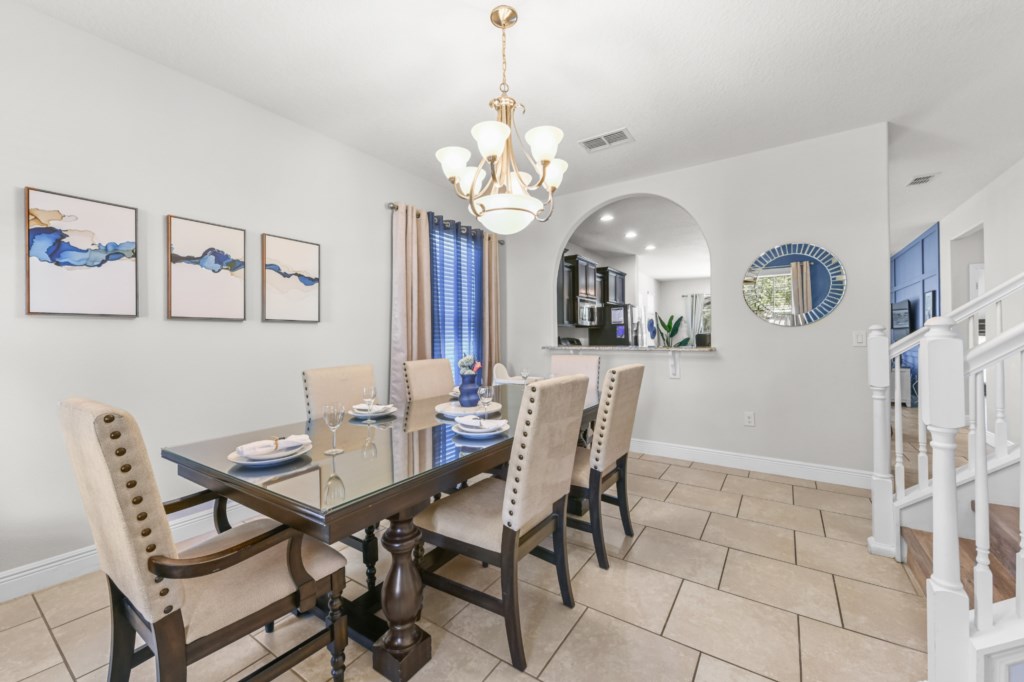
- Dining Room with 6-Seat Dining Table
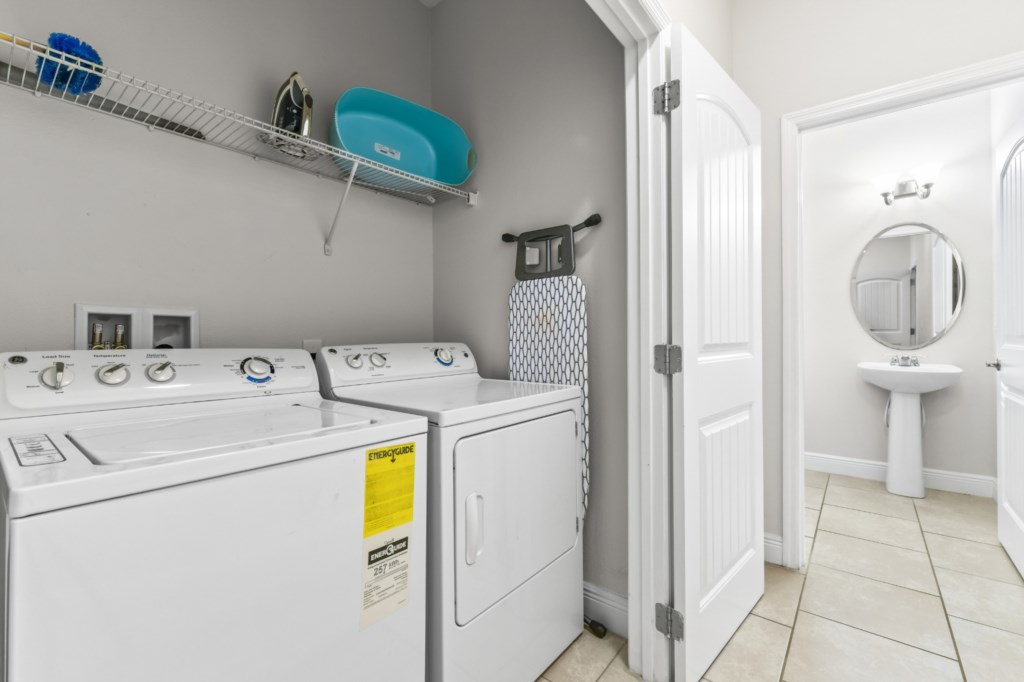
- Full-Size Washer & Dryer
- Free Wi-Fi Available
- Central Air-Conditioning and Heating
- Towels and Linens Provided
This home is professionally managed by Mid-Florida Home Management. Our dedicated local team is available before and throughout your stay to answer questions and address any concerns you may have, ensuring your visit is both enjoyable and stress-free.
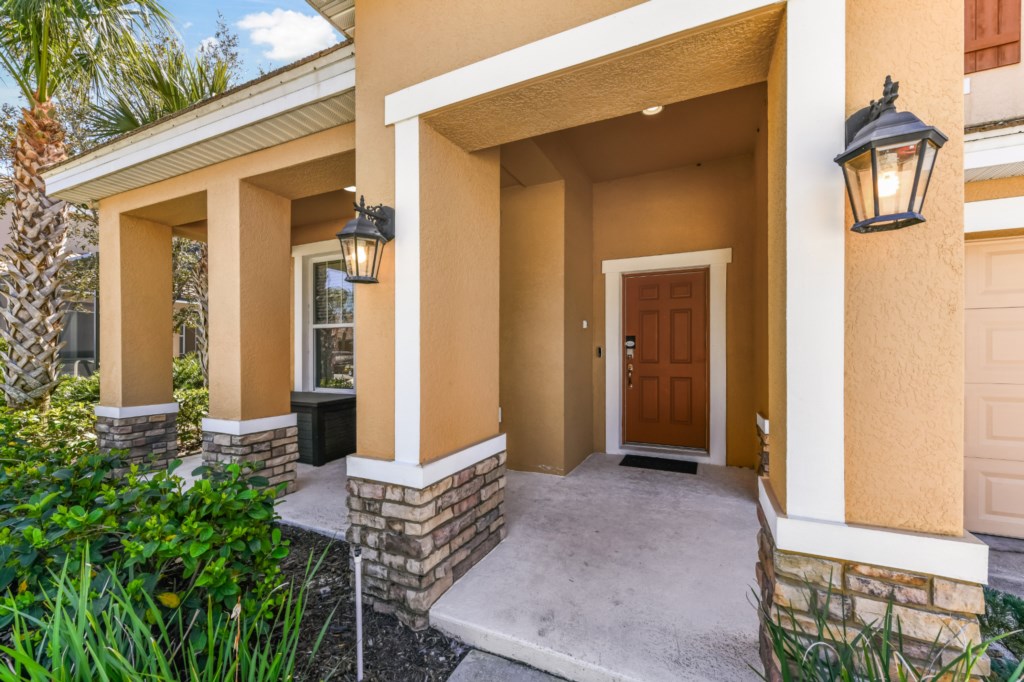
For your safety and security, the property is equipped with exterior security cameras, including a doorbell camera at the front entrance and a side-view camera monitoring the exterior of the home. These cameras are in place solely for security purposes and are positioned to monitor outdoor areas only. There are no cameras inside the home or in any private spaces.
BEDROOM CONFIGURATIONS
FIRST FLOOR
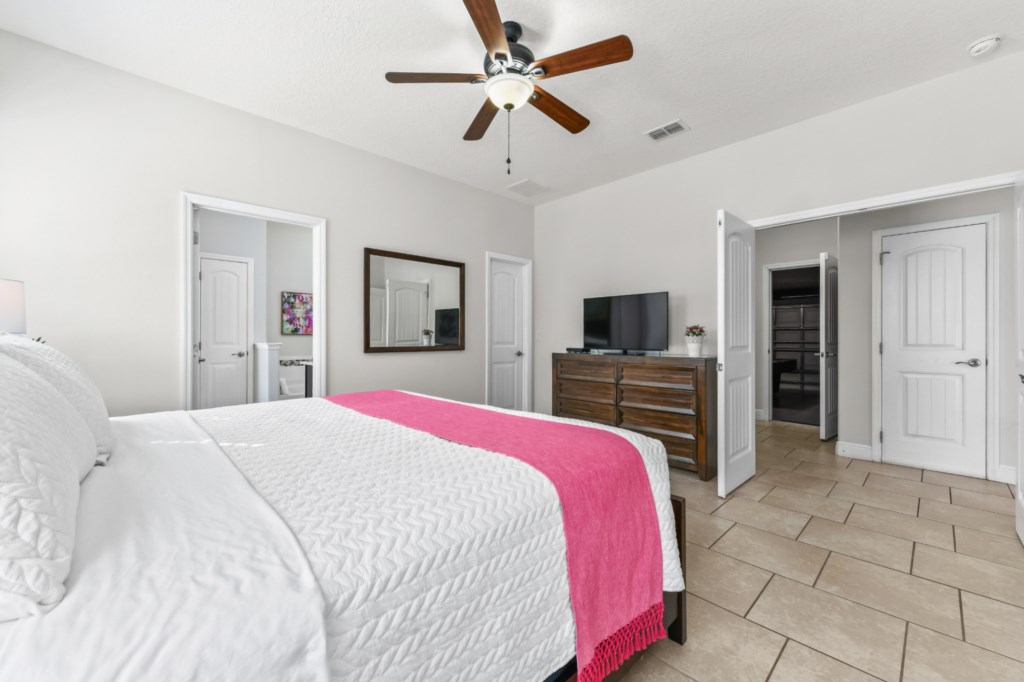
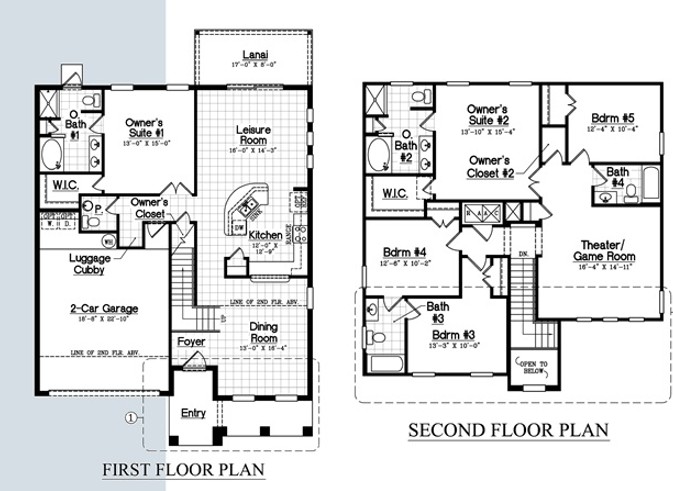
* Master Bedroom (Suite #1on Floor Plan):
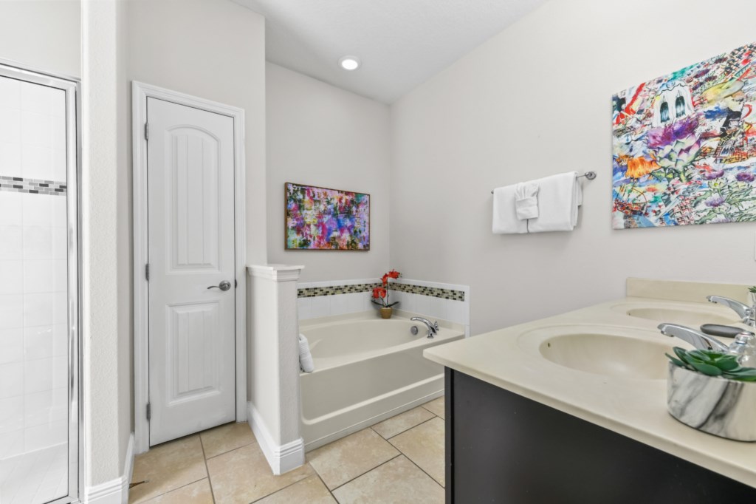
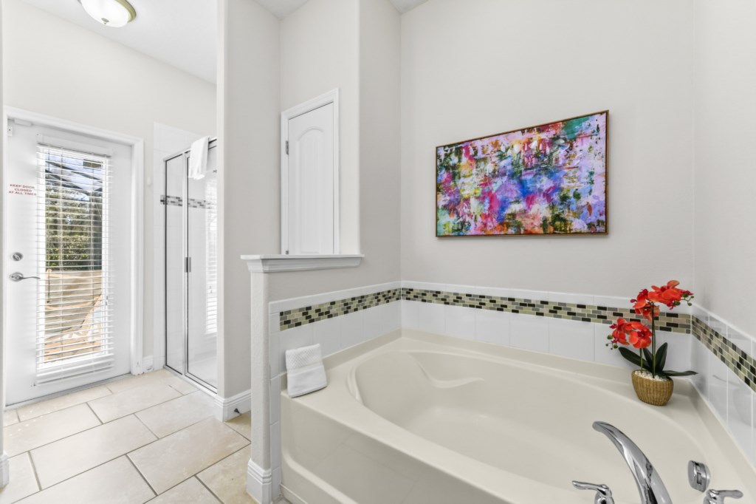
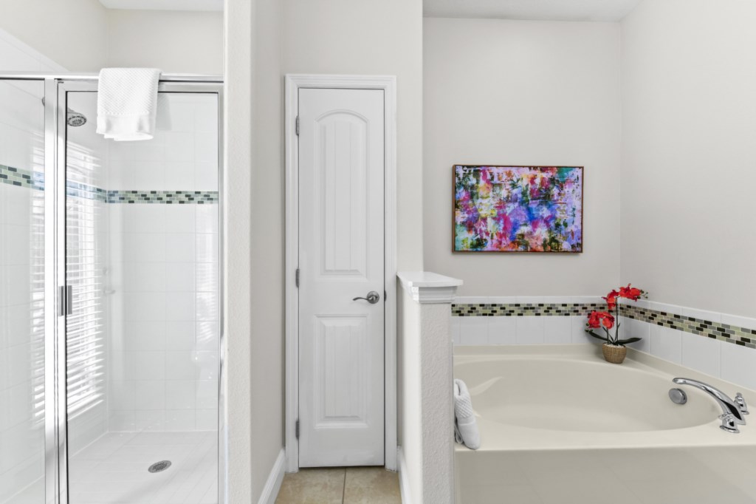
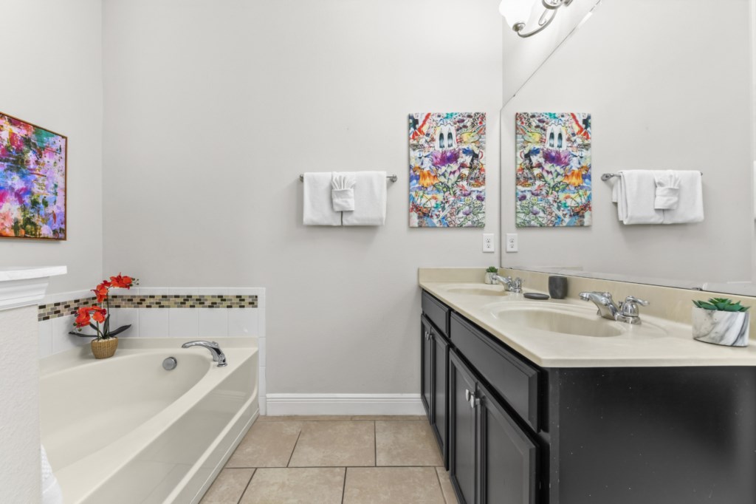
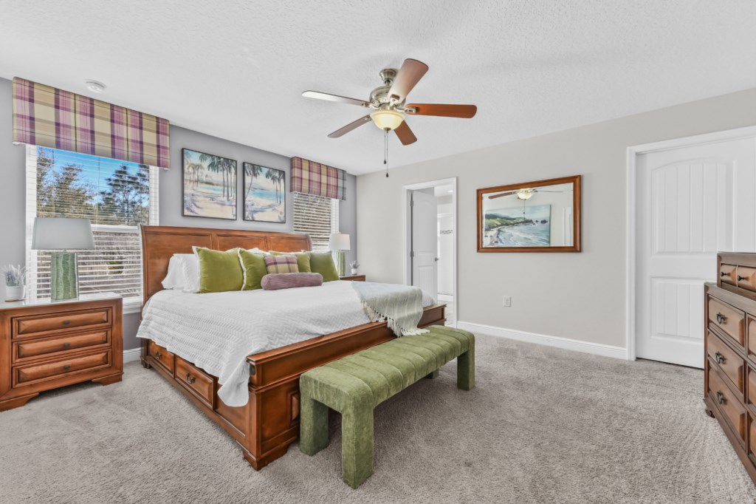
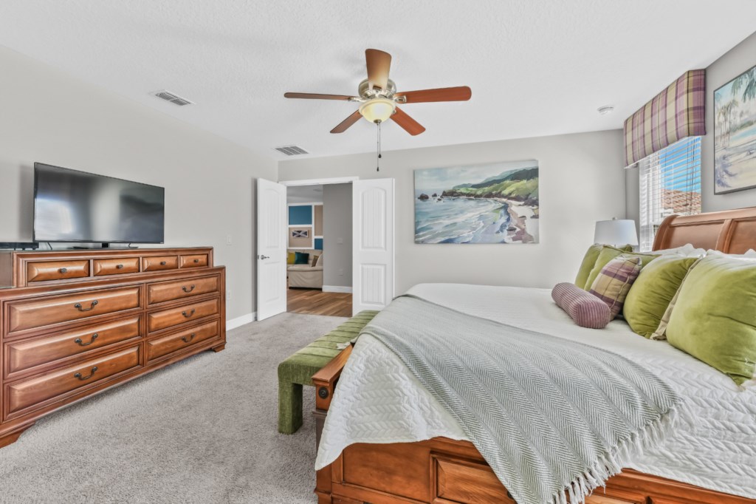
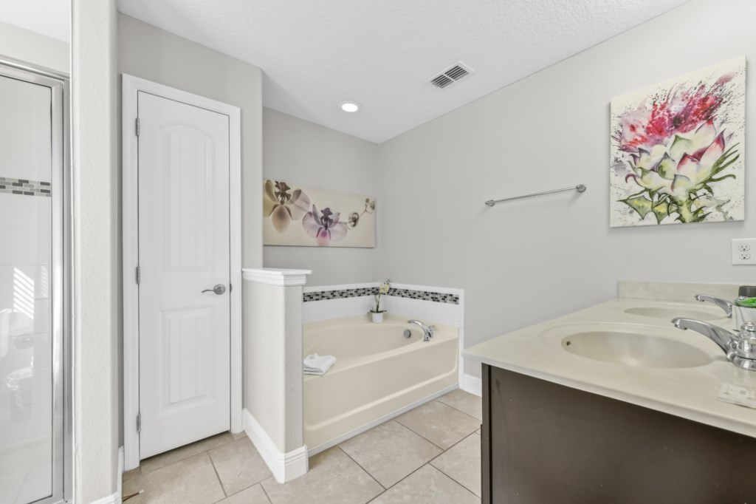
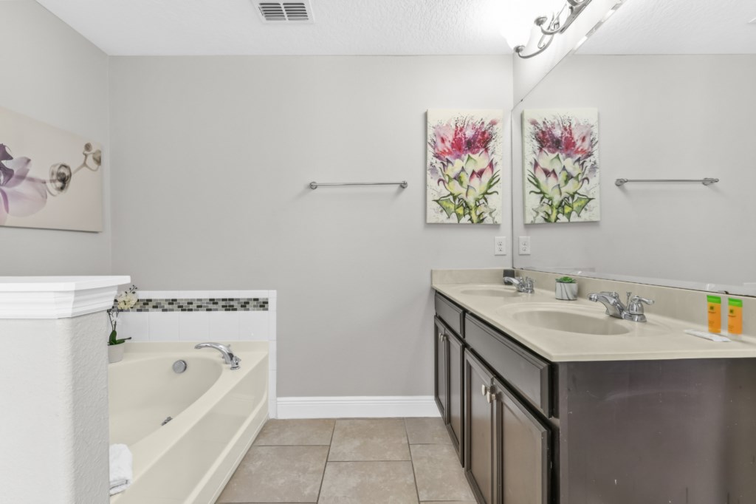
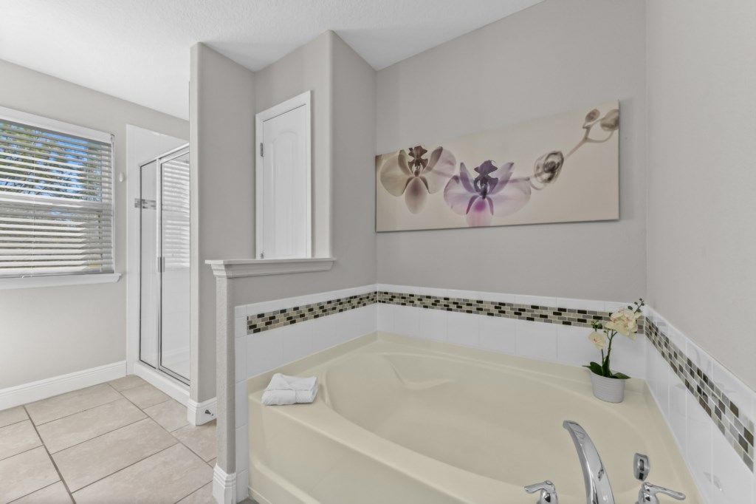
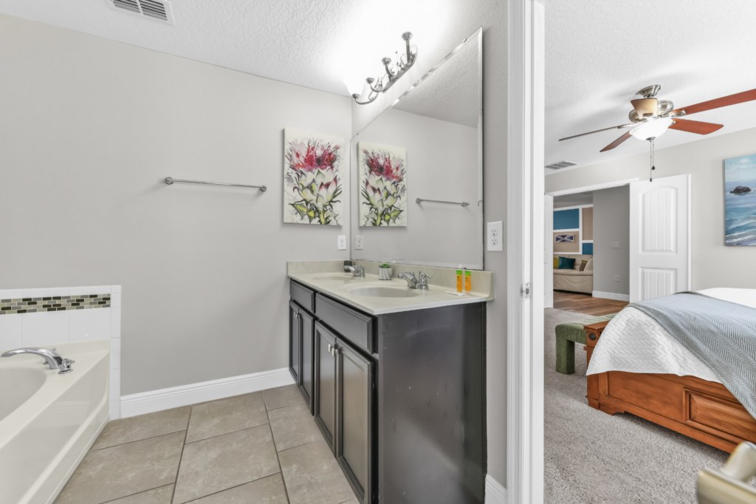
- 1 King Bed with Flat Screen TV, Ceiling Fan, Ensuite Bathroom (Bath #1) with Double Sink Vanity, Shower & Garden Tub.
SECOND FLOOR
* Master Bedroom 2 (Owner’s Suite #2 on Floor Plan):
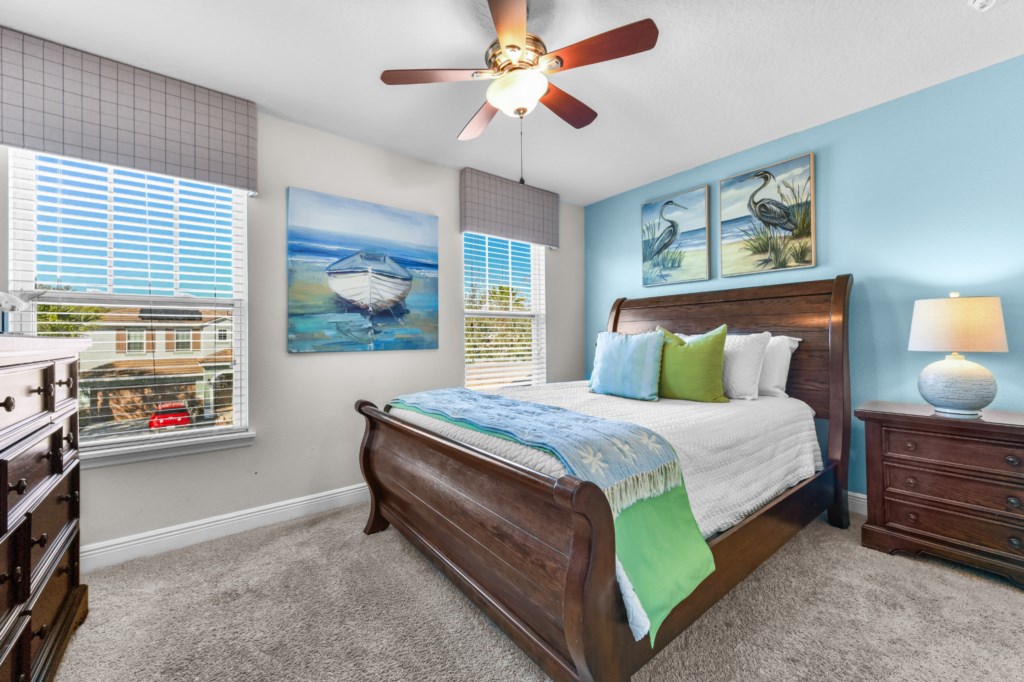
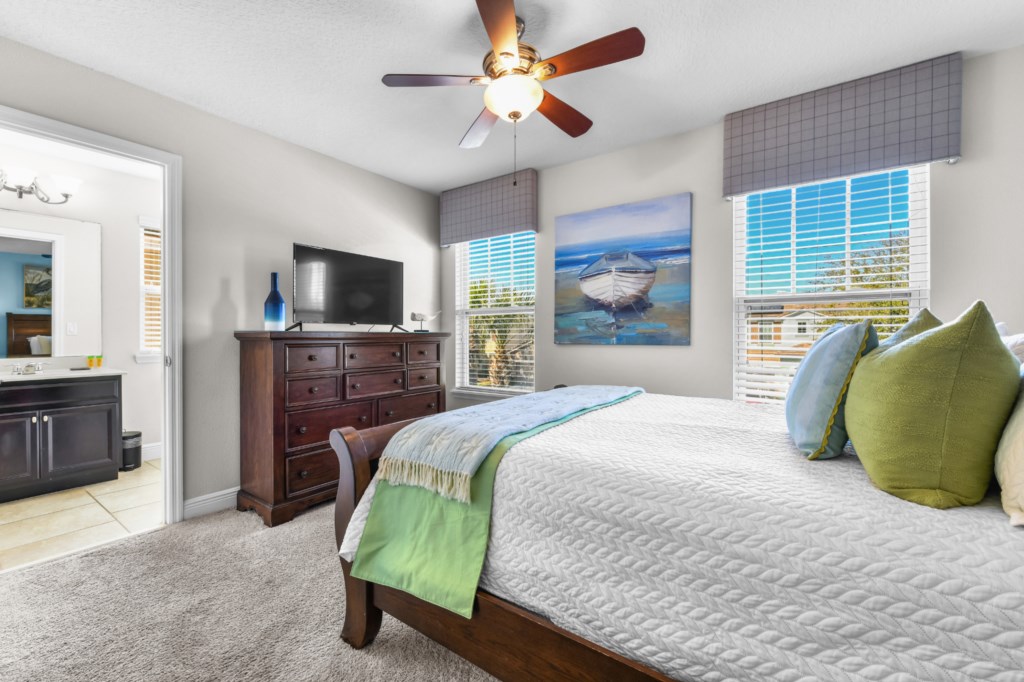
- 1 King Bed with Flat Screen TV, Ceiling Fan, Ensuite Bathroom (Bath #2) with Double Sink Vanity, Shower & Garden Tub.
* Bedroom 3 (Bdrm #3 on Floor Plan):
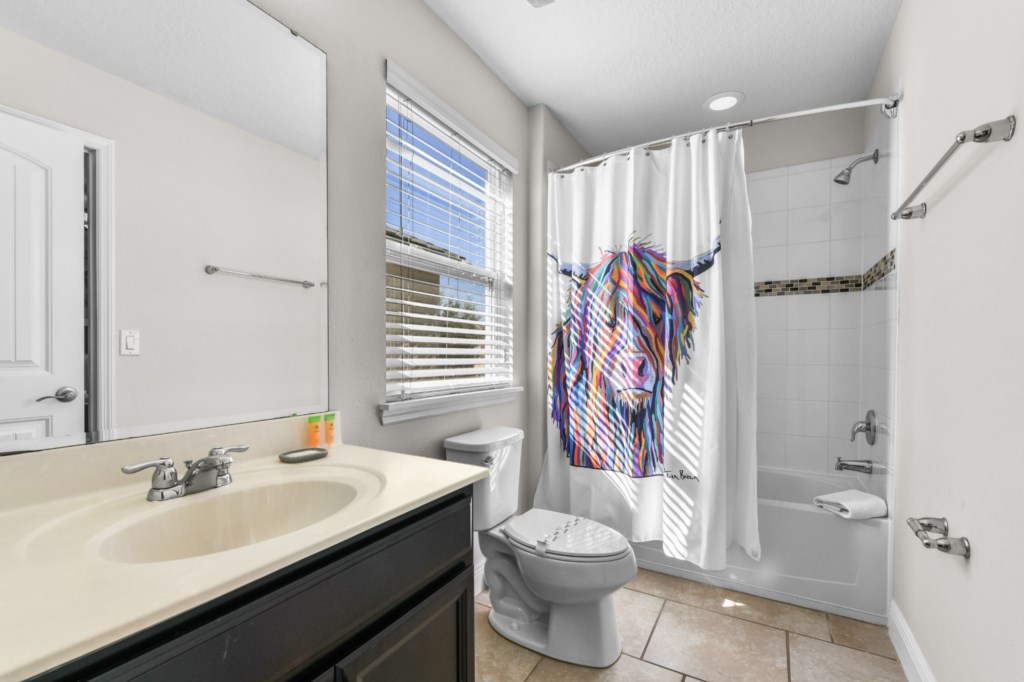
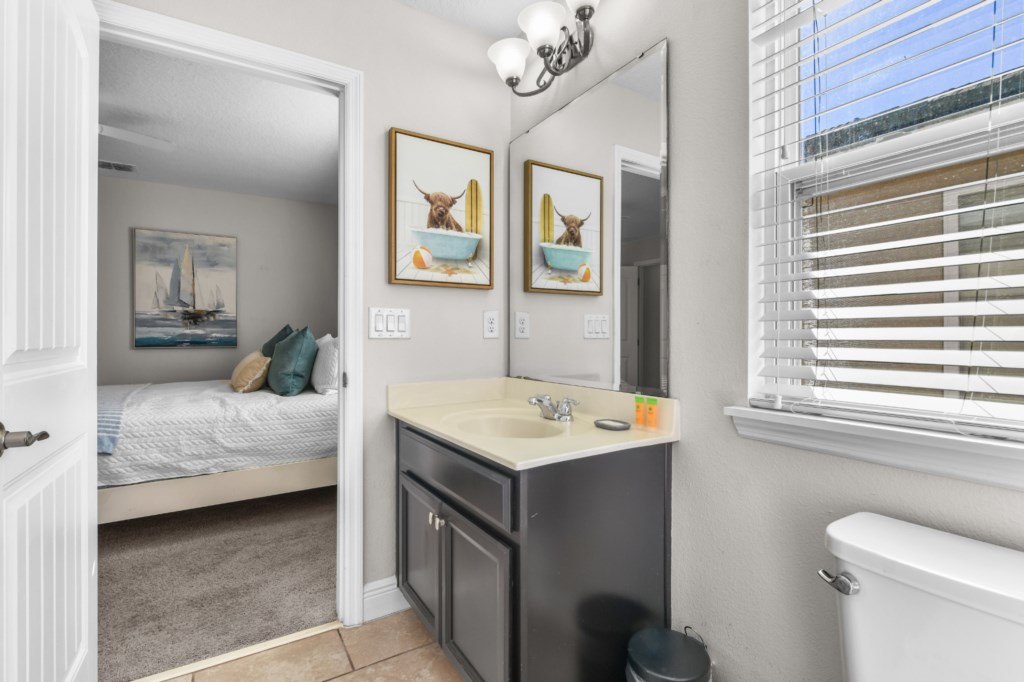
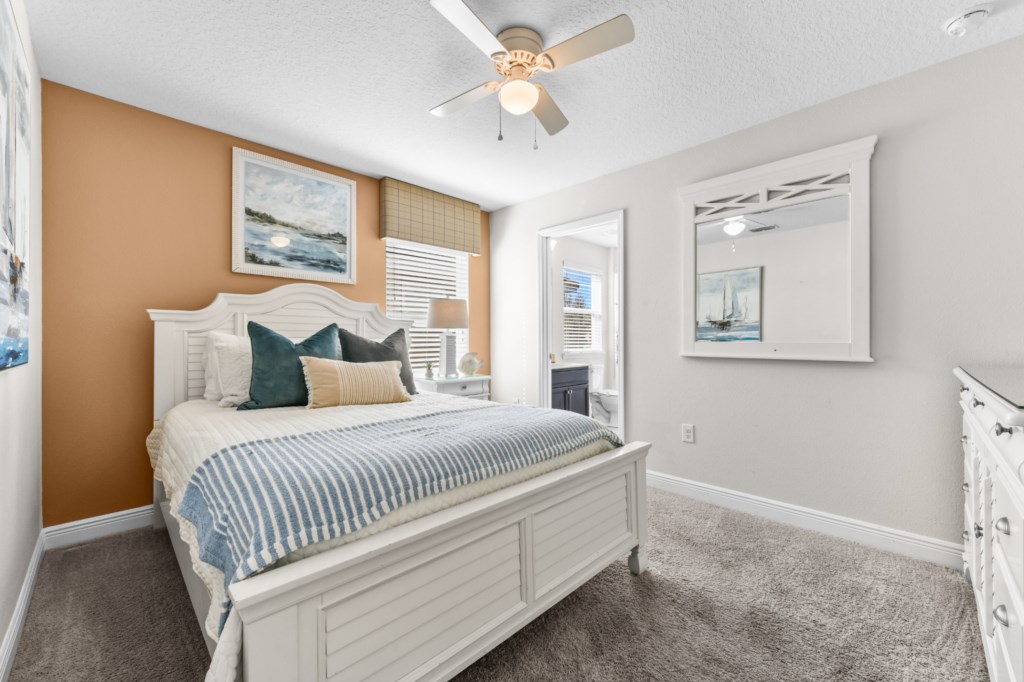
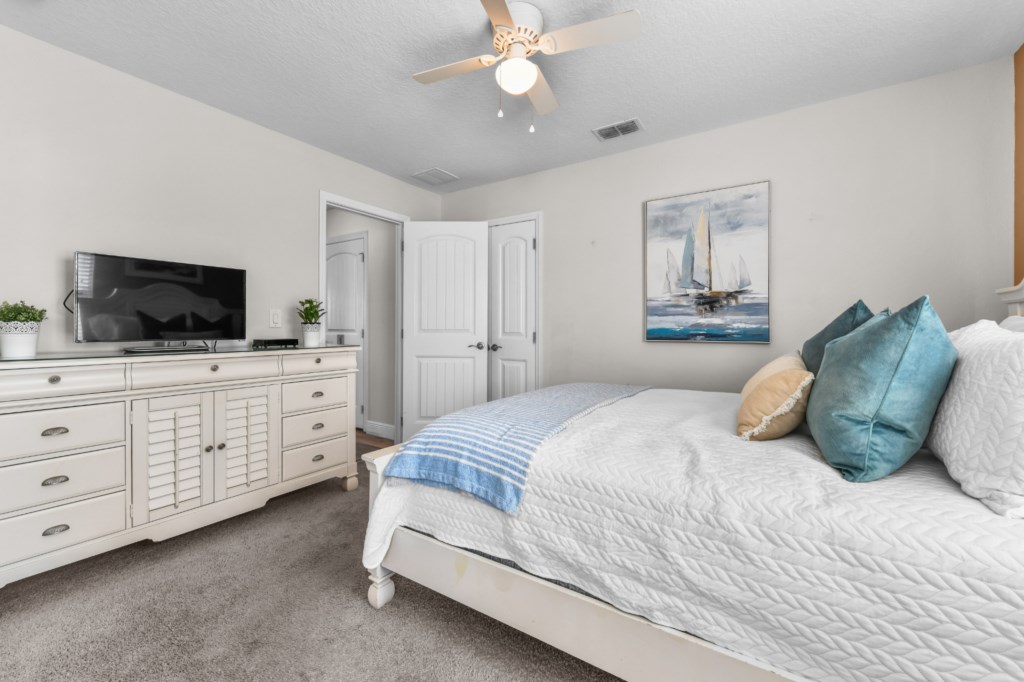
- 1 Queen Bed with Flat Screen TV, Ceiling Fan, Jack & Jill Bathroom (Bath #3) with Single Sink Vanity and Shower & Tub Combination. This bathroom is shared with Bedroom 4.
* Bedroom 4 (Bedrm #4 on Floor Plan):
- 1 Queen Bed with Flat Screen TV, Ceiling Fan, Jack & Jill Bathroom (Bath #3) with Single Sink Vanity and Shower & Tub Combination. This bathroom is shared with Bedroom 3.
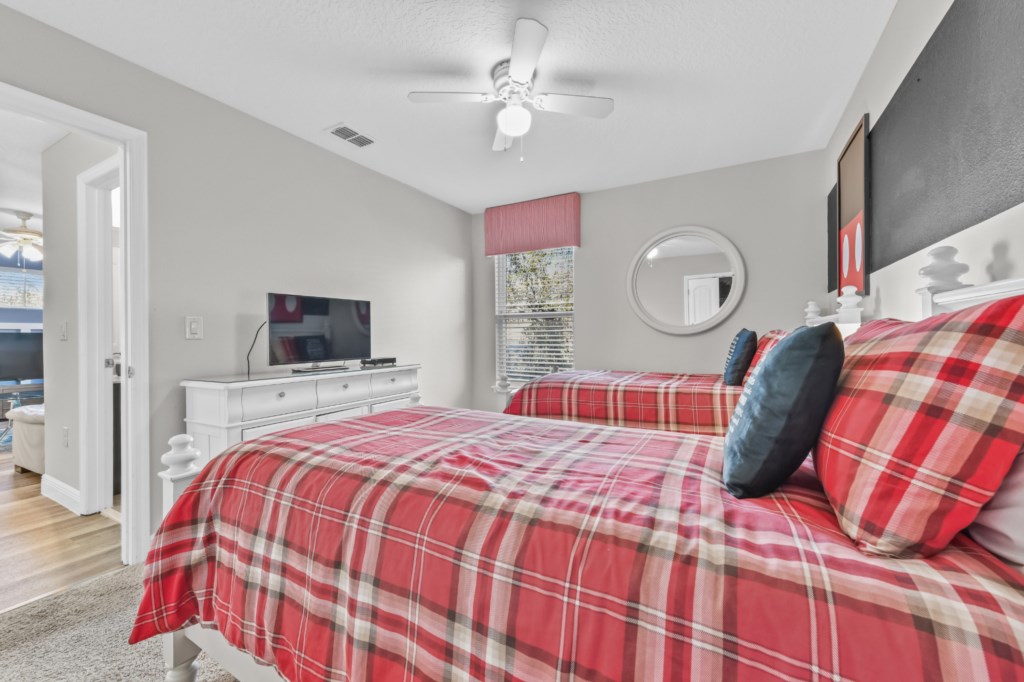
* Bedroom 5 (Bedrm #5 on Floor Plan):
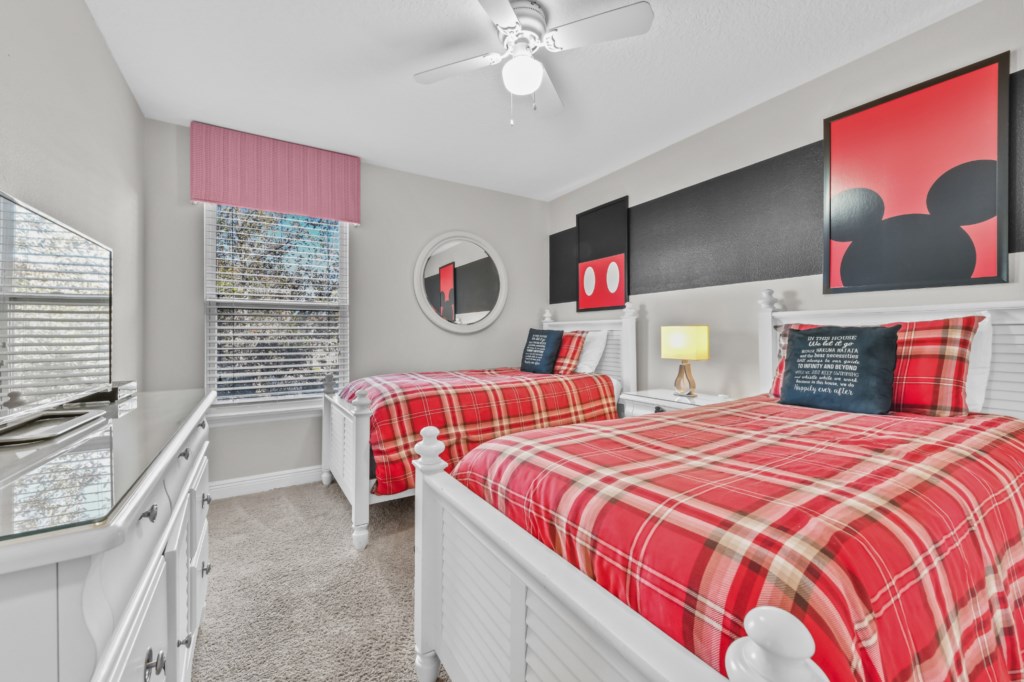
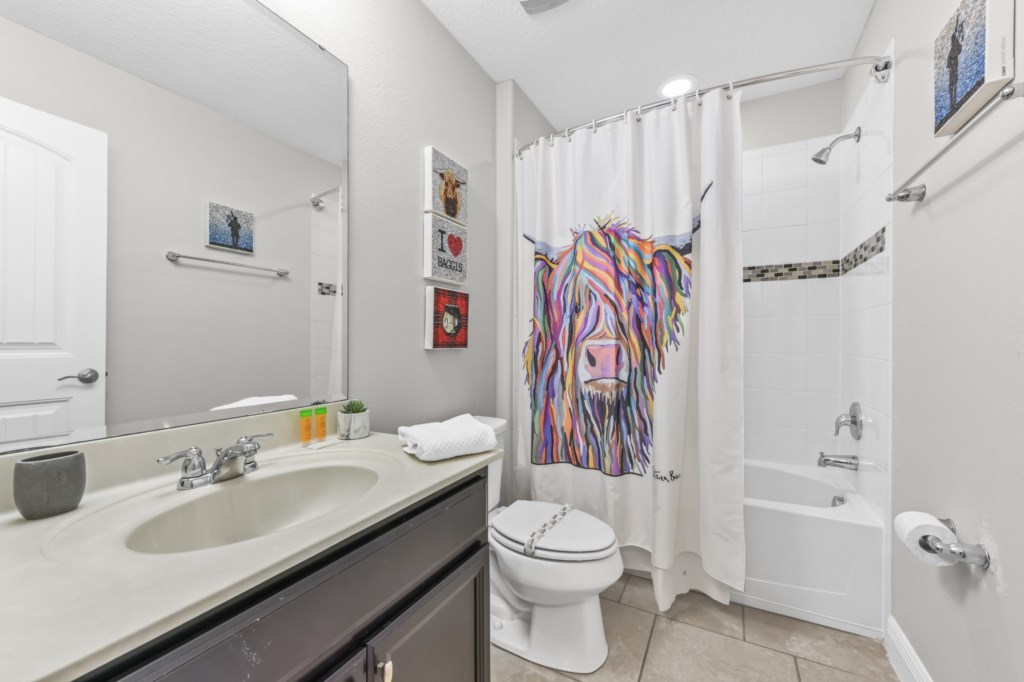
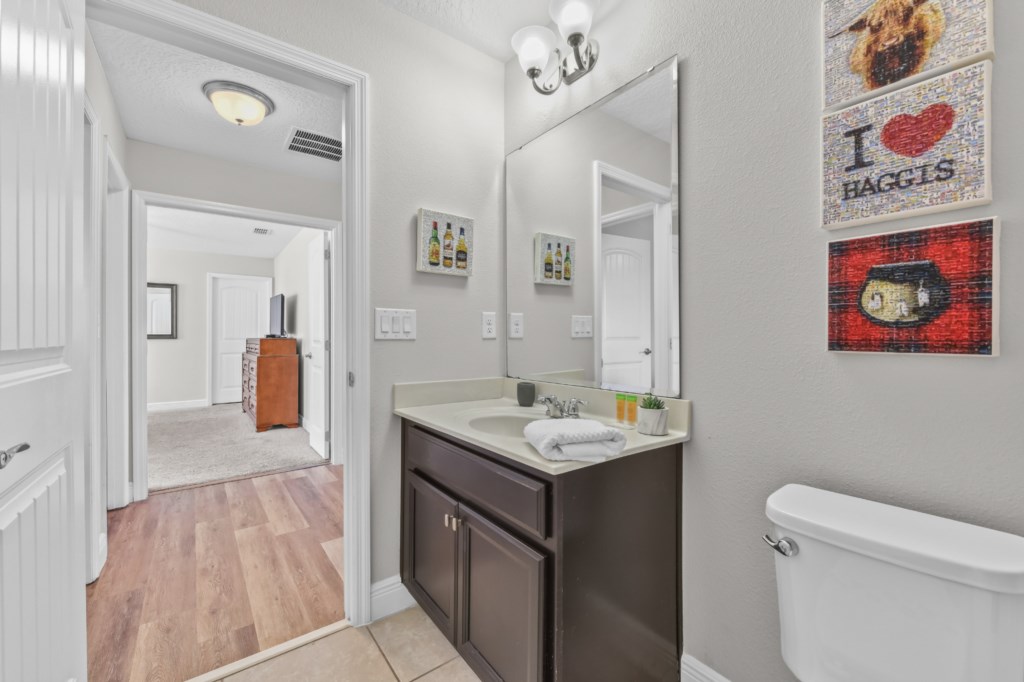
- 2 Twin Beds with Flat Screen TV, Ceiling Fan, Adjacent Hallway Bathroom (Bath #4) with Single Sink Vanity and Shower & Tub Combination. This bathroom is also accessible from the Loft Area (Theatre/Game Room on Floor Plan).
RESORT AMENITIES:
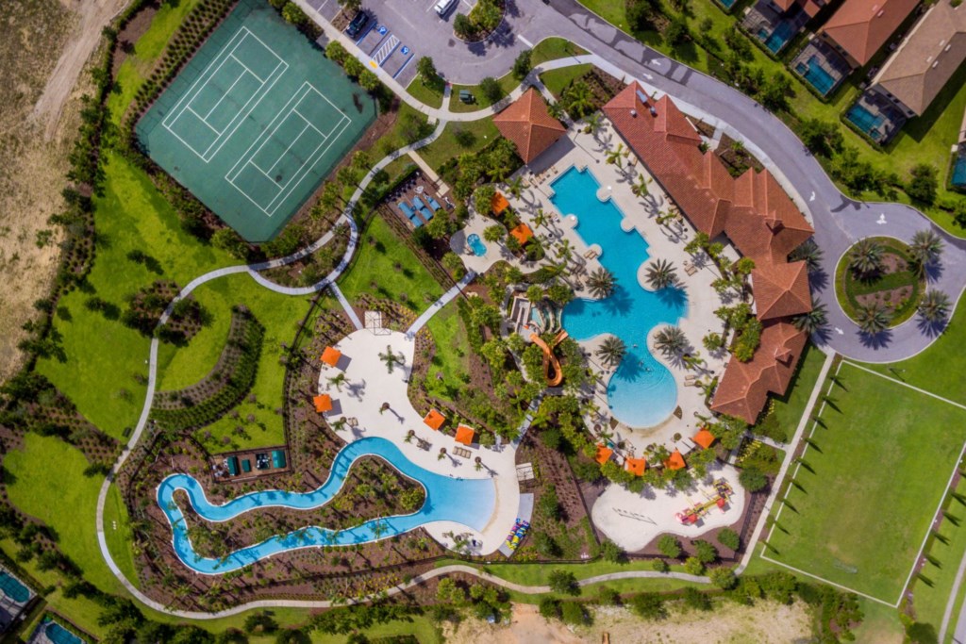
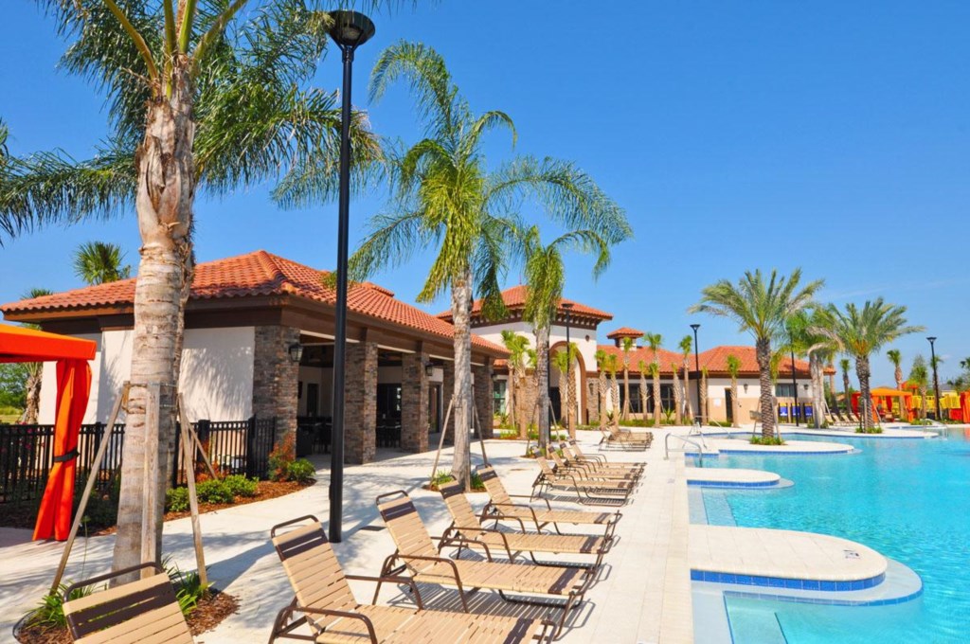
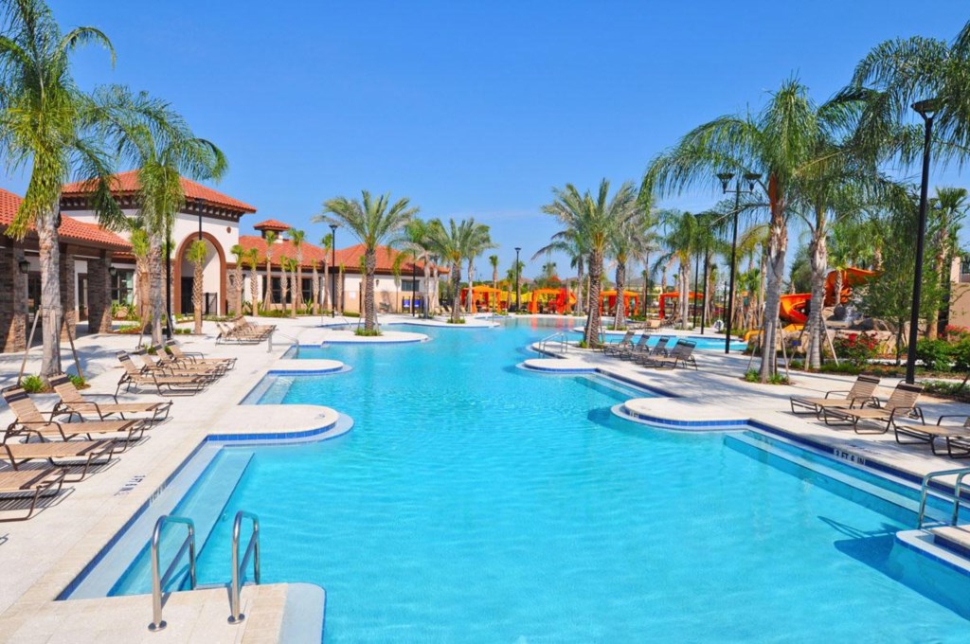
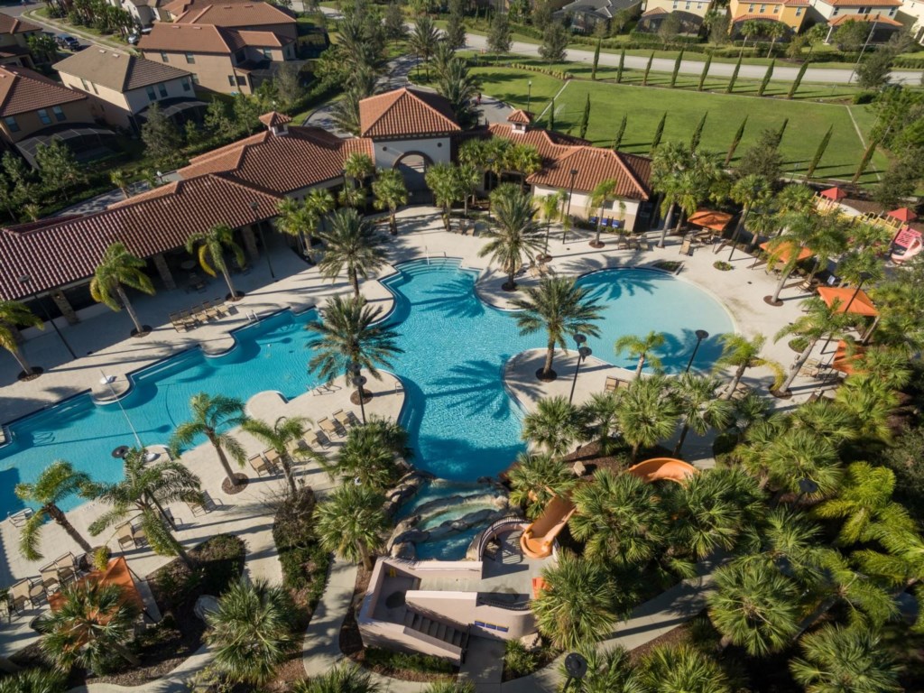
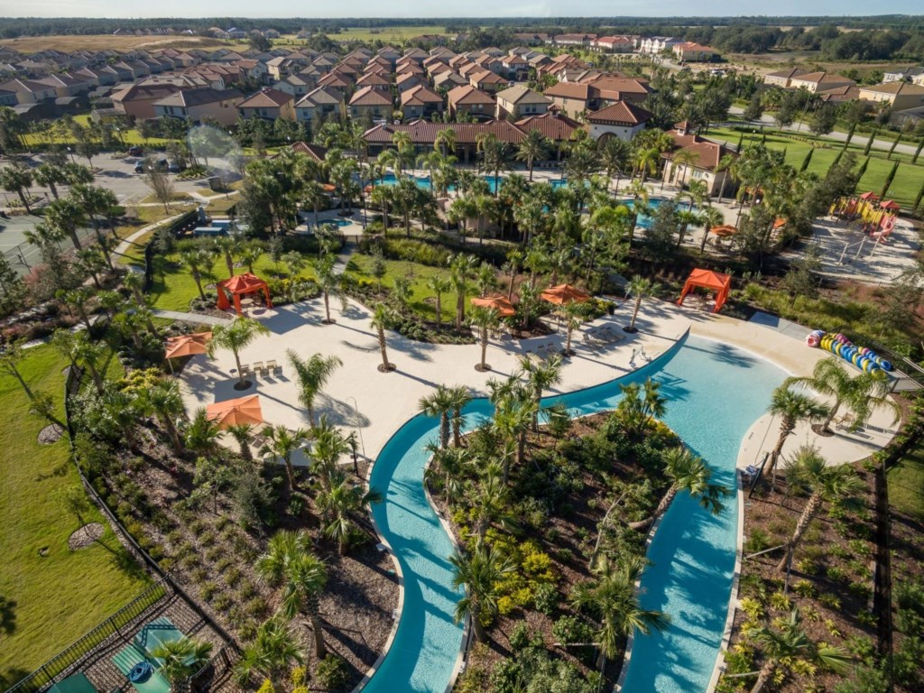
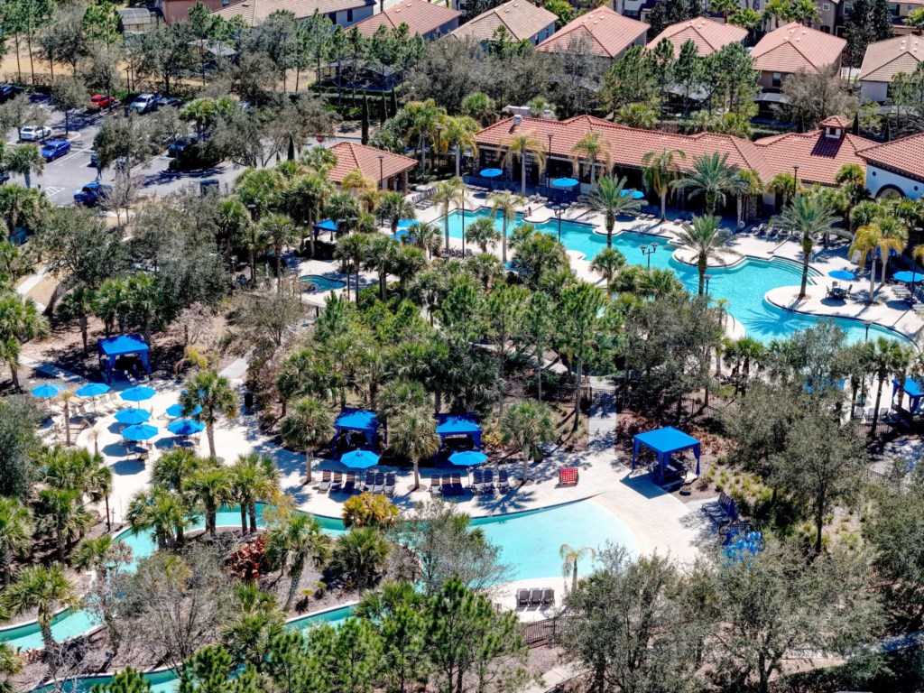
- Resort-Style Zero-Entry Swimming Pool
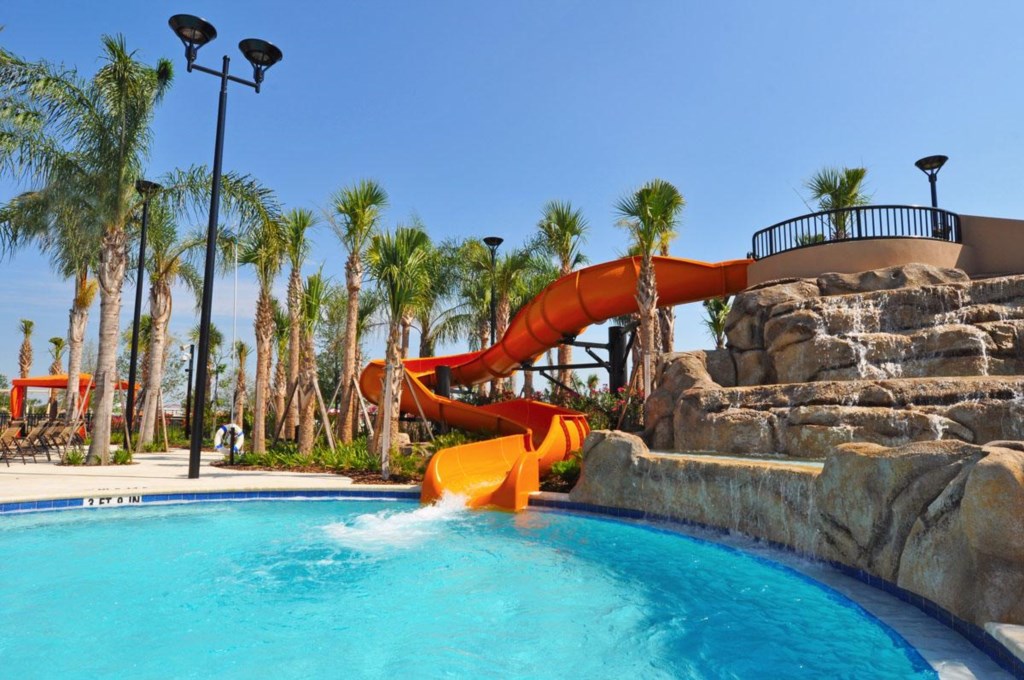
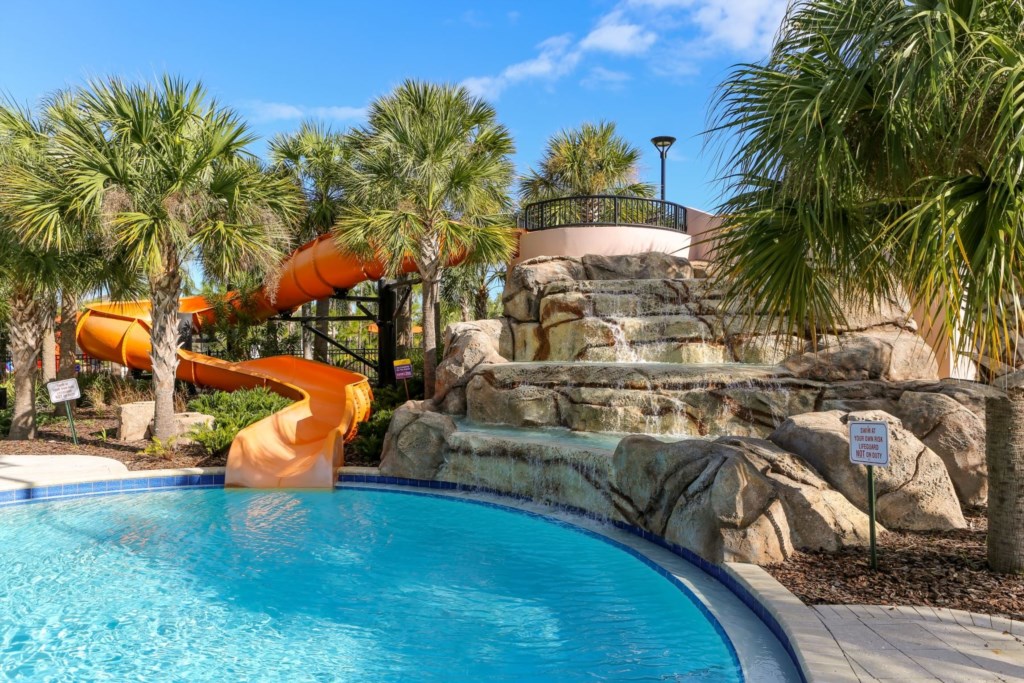
- Pool Slide
- Spa
- Lazy River
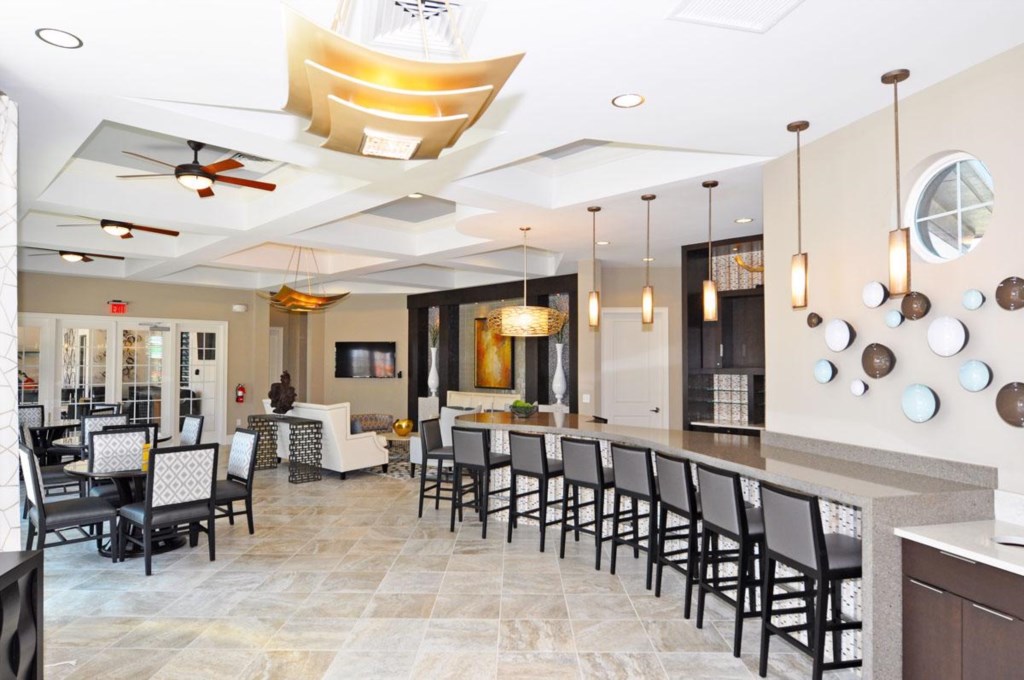
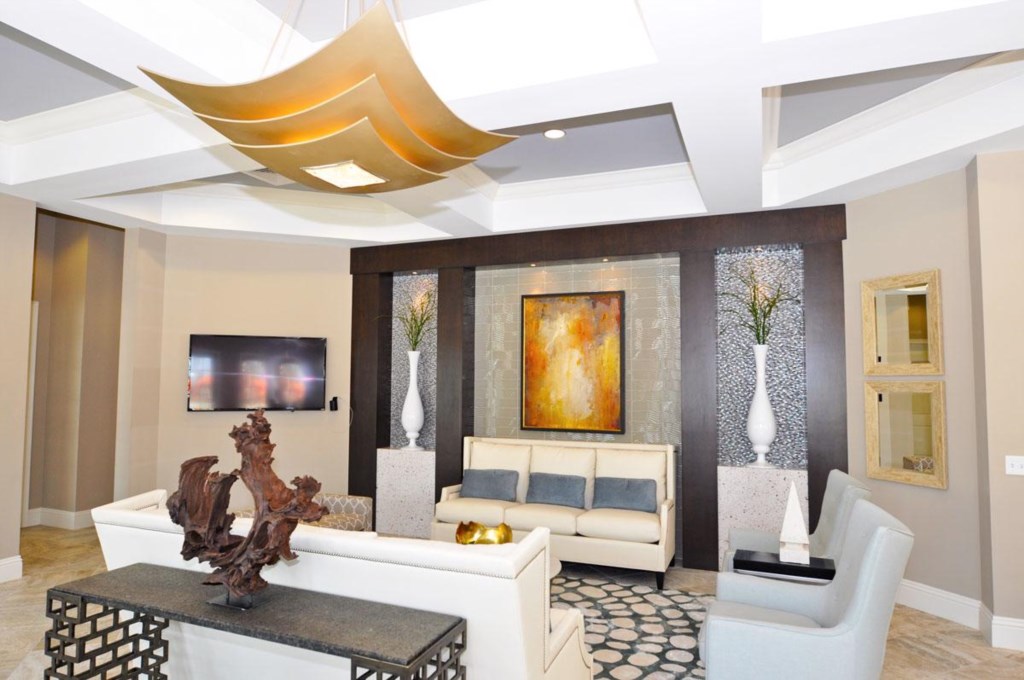
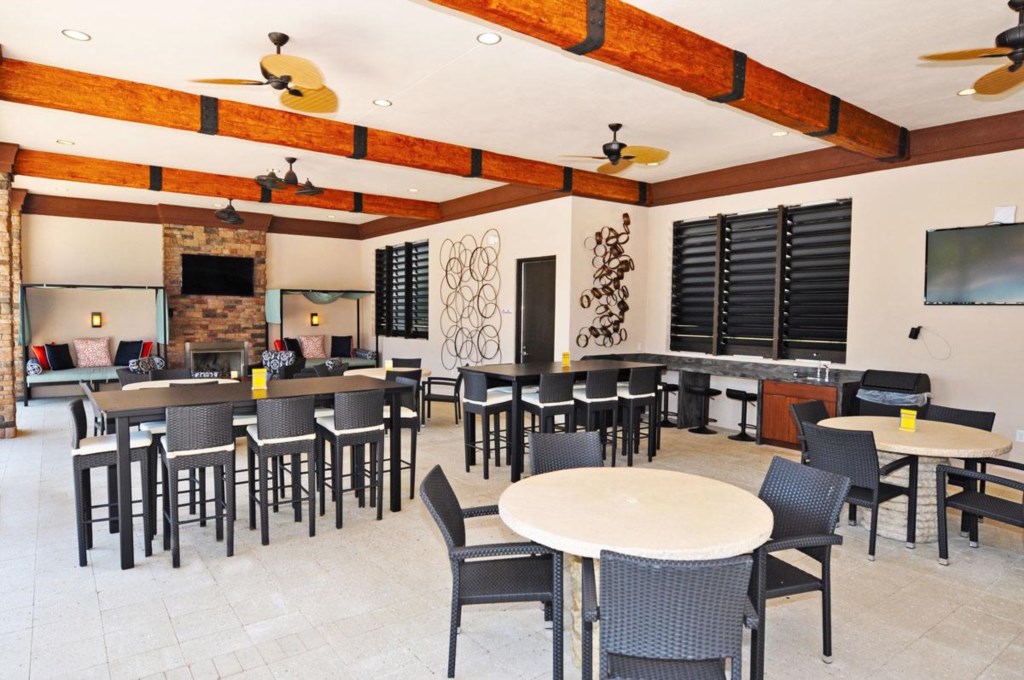
- Clubhouse (6,700 sq. ft.)
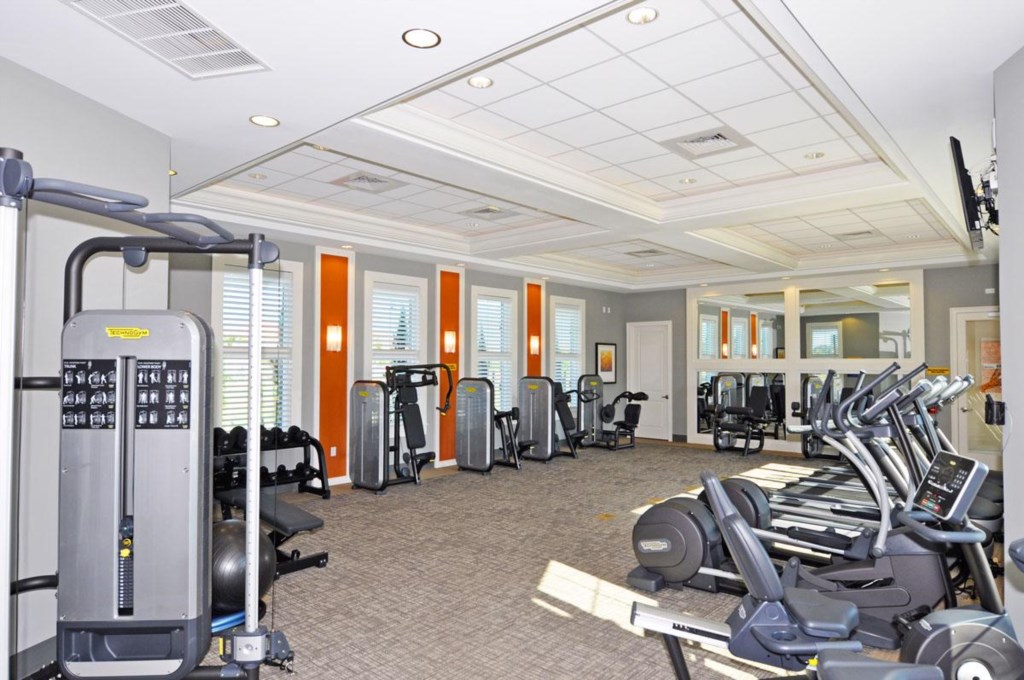
- Fitness Center
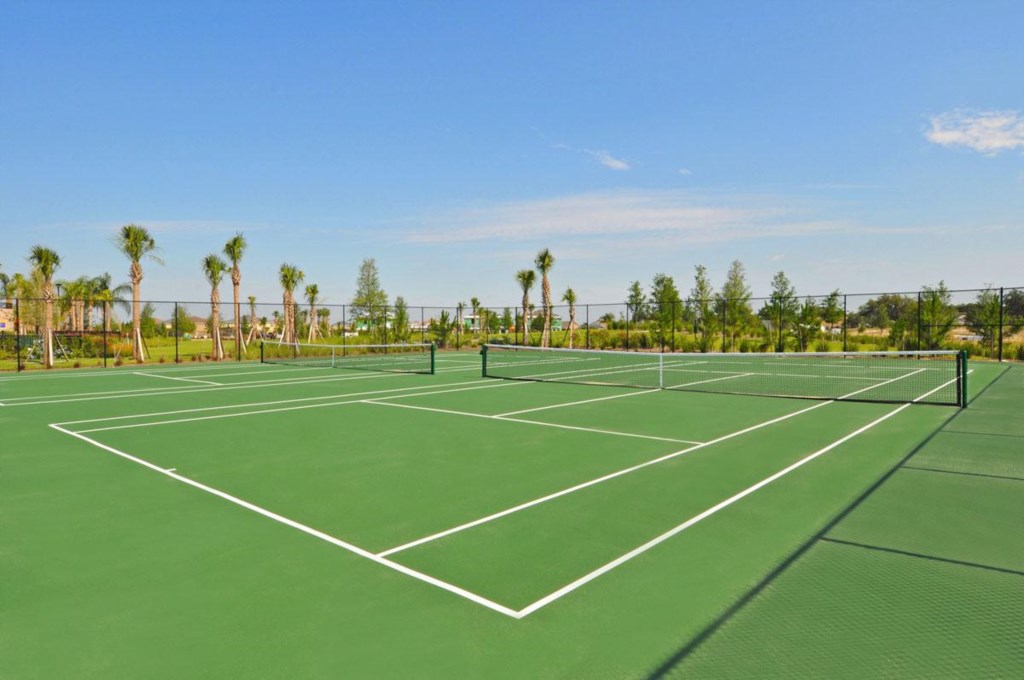
- 1 Tennis Hard Court
- 4 Pickleball Courts
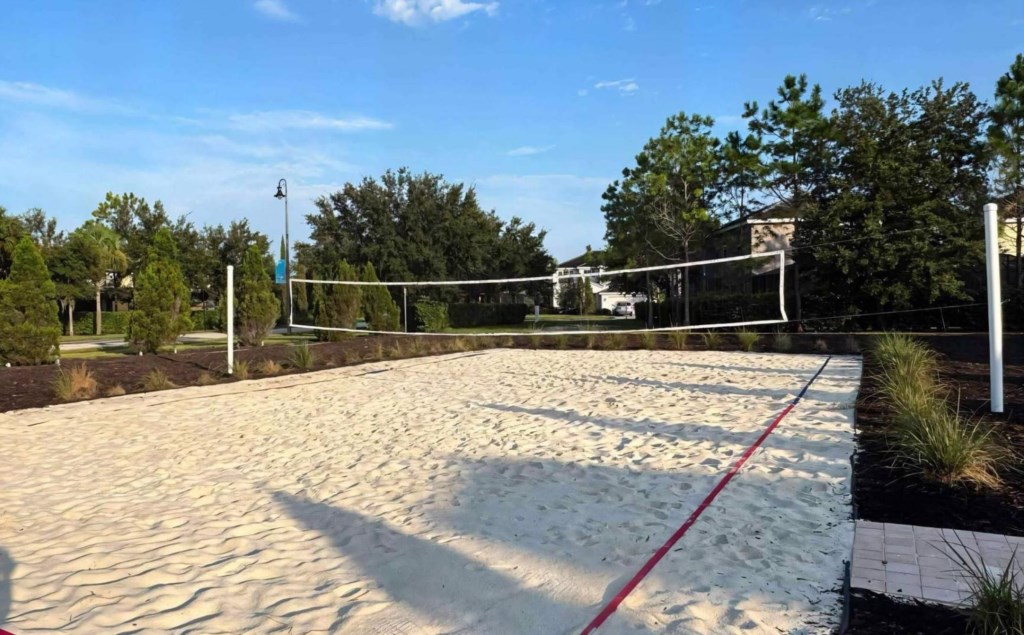
- 1 Sand Volleyball Court
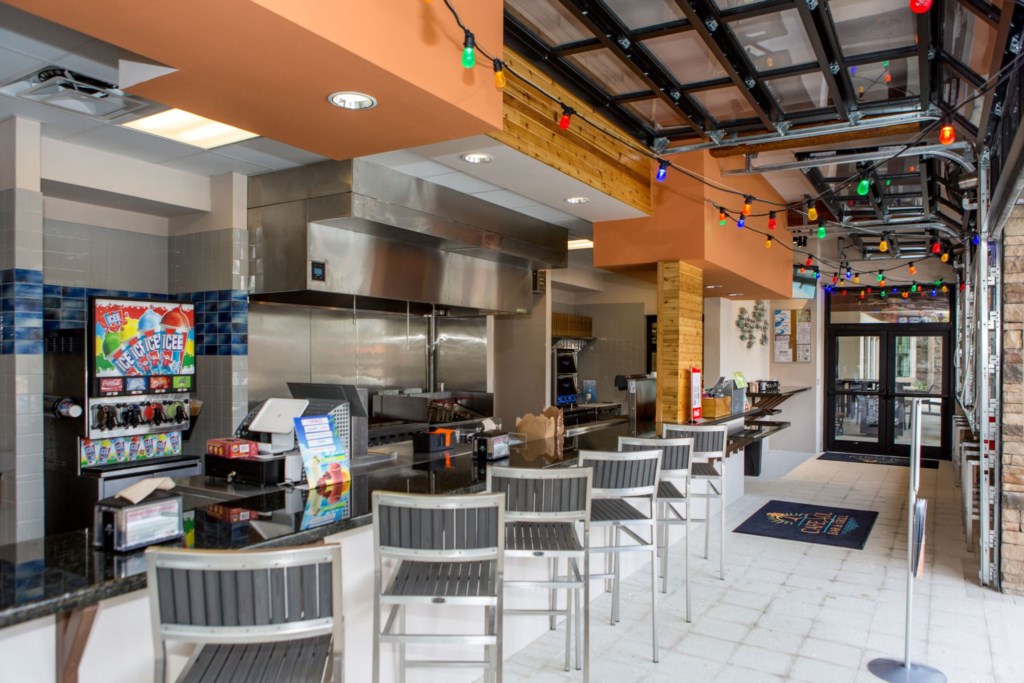
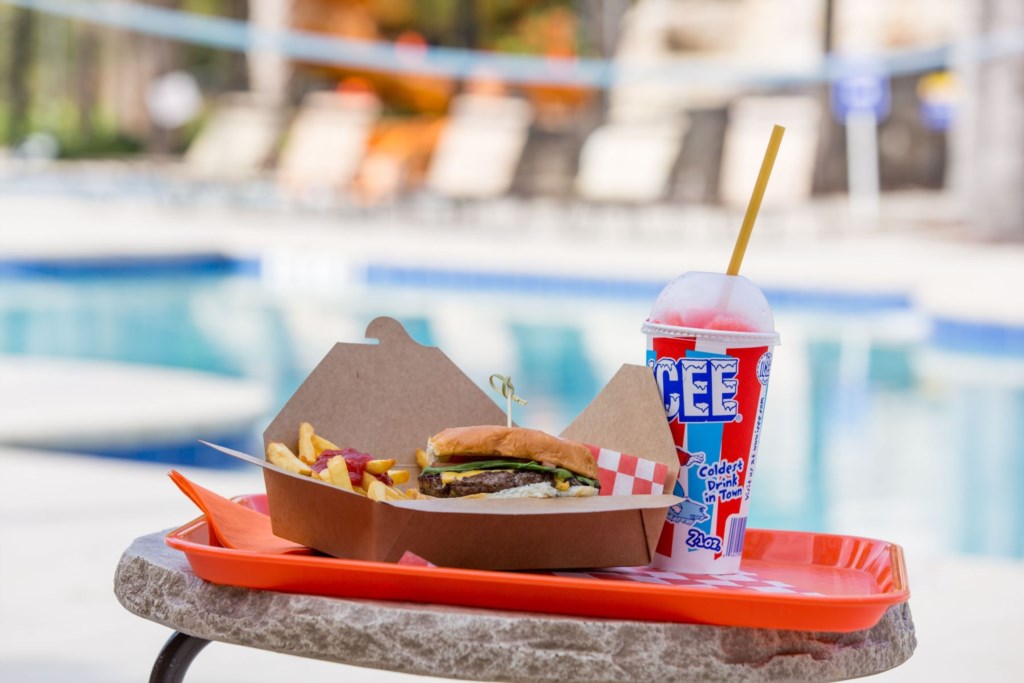
- Café Sol Bar & Grill (à la carte menu)
POINTS OF INTEREST (OFF-SITE)
• Publix Super Market (3.0 miles)
• Champions Gate Golf Courses (3.5 miles)
• Posner Park Shopping Center (4.5 miles)
• Walt Disney World® Resort (8.8 miles)
• Aquatica Orlando (17.6 miles)
• International Drive (18.8 miles)
• Universal’s Epic Universe (20.0 miles)
• Universal Studios and Islands of Adventure (20.5 miles)
• The Florida Mall (22.9 miles)
• The Mall at Millenia (23.1 miles)
• LEGOLAND® Florida Resort (23.0 miles)
• Orlando International Airport (26.7 miles)
• Busch Gardens Tampa Bay (61.2 miles)
PROVIDED WITH RENTAL
- Fresh Towels/Linens
- Fully Equipped Kitchen
- Pool & Spa
- In-Home, Full-Size Washer and Dryer
- Free Wi-Fi
- Hair Dryer
- Iron and Ironing Board
- TVs in Every Bedroom, as well as Living Room
- Outdoor Patio Furniture
* Starter Pack (includes the following items)
- 1 Starter Bottle of Dish Soap
- 2 Dishwasher Tabs
- 2 Laundry Pods (not edible)
- 4 Kitchen Trash Bags
- 1 Sponge
- 1 Starter Pack of Kitchen Wipes
- 1 Roll of Paper Towels
- 1 Roll of Toilet Paper per Bathroom
- 1 Starter Bar of Soap per Bathroom
- These items may be substituted and are subject to change without notice.
PARKING
- Parking passes will be printed for guests at the gate.
- This pass must be placed on your dashboard.
- Parking spaces are available in the driveway.
- Street parking is allowed in marked spaces only.
- Vehicles parked outside the lines of the marked space will be towed.
- Parking in the pool area is not to be used for overnight parking.
HOUSEKEEPING
- There is no daily housekeeping service provided in the rental rate.
- Before check-in, the unit will be thoroughly cleaned and inspected by a professional cleaning company.
- Clean sheets and towels will be available in the unit.
- Mid-stay cleaning services during your stay can be requested for an additional fee.
POOL HEAT
- Pool Heat is optional and available for an additional charge.
- A fee of $35.00 per day must be paid prior to check-in.
- Guests can contact Mid-Florida Home Management after booking to purchase pool / pool spa heat for your stay.
- A 7-day notification prior to your arrival date is required to heat the pool / pool spa to ensure the pool is heated when you arrive.
- Note the pool heater works through HEAT EXCHANGE and will not function when temperatures are 55 degrees Fahrenheit or lower.
FOOD
- As per Florida law, we are not allowed to leave open food in the refrigerators or kitchen closets.
- As a result, all food items will be removed after the guest checks out and no supply of items such as condiments or coffee powder will be provided.
TRASH DISPOSAL
- Information regarding trash collection is posted inside the home.
- Please observe trash collection days and place trash in the trash cans provided daily to keep a clean home.
HOME MAINTENANCE
- We prioritize your well-being by ensuring a pest-free environment through regular treatments by a licensed pest control company.
- Additionally, the pool/spa is meticulously maintained by a licensed pool technician on a weekly basis, guaranteeing a pristine oasis for relaxation and recreation.
BOOKING, CHECK-IN, & CHECK-OUT
- As our guest, we will take care of you personally from the time you inquire until your day of departure.
- We are not a booking agent. We personally maintain this home to ensure your satisfaction.
- We guarantee to have your booking processed within 24 hours. As soon as we receive your deposit, we will immediately confirm your reservation.
- CHECK-IN TIME:4:00 PM Eastern Time
- CHECK-OUT TIME: 10:00 AM Eastern Time
- These times are strictly enforced.
- Wherever possible, we will work with you to accommodate more flexible check-in/out times.
- Please contact us at least 48 hours prior to arrival/departure if you would like to extend these times, so that we can accurately schedule around different times. Extra charges will apply.
- Self-Check-in is provided with a Smart Lock that requires a unique code to enter the home. This code is reset after each guest's stay.
- All confirmed bookings will receive a booking confirmation letter by email with booking details, check-in instructions (including door access codes and gate procedure), and emergency numbers for after-hours prior to the arrival date.
- If you do not receive this email, please check your spam folder, or contact our office as this is essential for check-in.
OTHER THINGS TO NOTE
- Just a friendly reminder about our extra services BEFORE your check-in time.
- We can provide extra services that are subject to an additional fee for the items outside of the rental property (for example, BBQ, pool heat, early check-in, late checkout, etc.)
- Please contact us and we can rent these items to you for your stay.
HOUSE RULES
- No Parties
- No Smoking
- No Pets
- No Outside Guests (Visitors)
- No Loud Music during Quiet Hours (9:00 PM - 8:00 AM Eastern Time)
- If one or more of the House Rules are broken, there will be a charge of $300.00 plus any damages.
- Major violations can lead to evictions with no refunds for the remainder of the stay.
- Please respect the House Rules.
PLEASE NOTE THAT ADDITIONAL CHARGES APPLY IF HOUSE RULES ARE NOT COMPLIED, especially if extra cleaning, repairs, or maintenance services are needed.
SELF-CATERING
- This villa is a private home for short-term rental and is not a hotel with concierge service.
- The home is considered Self-Catering.
- All bedding and linens are provided, as well as the basics to get you started on a great vacation.
- Guests are responsible for supplying their own food, condiments, toiletries, and cleaning supplies you may require during your stay. Stores are located nearby to purchase these items.
- Home is equipped with a washer and dryer for your use.
CLEANING FEE
- A cleaning fee applies for all stays.
- Mid-stay cleaning services are available for an additional charge.
For bookings made within 45 days of arrival, please refer to our Terms & Conditions under the Info menu on our website for full details on our last-minute reservation procedures.
IMPORTANT NOTICE
- All guests must have their reservation information, as well as an ID readily available for the guards at the gate.
- There is a 5-vehicle limit per home with no exceptions to this rule.
- Entry/parking passes will be distributed through the clubhouse.
- If your vehicle does not have a parking pass, it will be towed off the property.
- Resort Fee is paid when checking in at $35.00 for up to 12 guests or $45.00 for 13 guests or more. This is a one-time fee for the complete duration of your stay.
- Resort amenities are subject to availability.
- Refunds are not provided for closures or changes.
PROPERTY INFORMATION:
- 5 Bedroom, 4.5 Bath Home with 2,681 sq. ft. of Living Area
- Located in Solterra Resort, a Gated Vacation Rental Community in Davenport, Florida
- 20-Minute Drive to Walt Disney World® Resort
- Private Screened South-Facing Swimming Pool & Spa with Patio and Outdoor Furniture
- Game Room with Pool Table, Foosball, Air Hockey, Flat-Screen TV and Pub Table with 2 Chairs
- Sleeps Up to 10 People with 1 Master Bedroom Downstairs, as well as 4 Bedrooms Upstairs including 1 Master Bedroom
- Bedding Types include 1 King, 1 King, 1 Queen, 1 Queen and 2 Twins
- There a 1.5 Bathrooms Downstairs and 3 Full Bathrooms Upstairs
- Living Room Area with Sofa, Ceiling Fan and Flat-Screen TV
- Spacious Loft Area with Flat-Screen TV, Sofa, 2 Chairs and Ceiling Fan
- Fully Equipped Kitchen with Seating for 4 at Kitchen Island
- Dining Room with 6-Seat Dining Table
- Full-Size Washer & Dryer
- Free Wi-Fi Available
- Central Air-Conditioning and Heating
- Towels and Linens Provided
This home is professionally managed by Mid-Florida Home Management. Our dedicated local team is available before and throughout your stay to answer questions and address any concerns you may have, ensuring your visit is both enjoyable and stress-free.
For your safety and security, the property is equipped with exterior security cameras, including a doorbell camera at the front entrance and a side-view camera monitoring the exterior of the home. These cameras are in place solely for security purposes and are positioned to monitor outdoor areas only. There are no cameras inside the home or in any private spaces.
BEDROOM CONFIGURATIONS
FIRST FLOOR
* Master Bedroom (Suite #1on Floor Plan):
- 1 King Bed with Flat Screen TV, Ceiling Fan, Ensuite Bathroom (Bath #1) with Double Sink Vanity, Shower & Garden Tub.
SECOND FLOOR
* Master Bedroom 2 (Owner’s Suite #2 on Floor Plan):
- 1 King Bed with Flat Screen TV, Ceiling Fan, Ensuite Bathroom (Bath #2) with Double Sink Vanity, Shower & Garden Tub.
* Bedroom 3 (Bdrm #3 on Floor Plan):
- 1 Queen Bed with Flat Screen TV, Ceiling Fan, Jack & Jill Bathroom (Bath #3) with Single Sink Vanity and Shower & Tub Combination. This bathroom is shared with Bedroom 4.
* Bedroom 4 (Bedrm #4 on Floor Plan):
- 1 Queen Bed with Flat Screen TV, Ceiling Fan, Jack & Jill Bathroom (Bath #3) with Single Sink Vanity and Shower & Tub Combination. This bathroom is shared with Bedroom 3.
* Bedroom 5 (Bedrm #5 on Floor Plan):
- 2 Twin Beds with Flat Screen TV, Ceiling Fan, Adjacent Hallway Bathroom (Bath #4) with Single Sink Vanity and Shower & Tub Combination. This bathroom is also accessible from the Loft Area (Theatre/Game Room on Floor Plan).
RESORT AMENITIES:
- Resort-Style Zero-Entry Swimming Pool
- Pool Slide
- Spa
- Lazy River
- Clubhouse (6,700 sq. ft.)
- Fitness Center
- 1 Tennis Hard Court
- 4 Pickleball Courts
- 1 Sand Volleyball Court
- Café Sol Bar & Grill (à la carte menu)
POINTS OF INTEREST (OFF-SITE)
• Publix Super Market (3.0 miles)
• Champions Gate Golf Courses (3.5 miles)
• Posner Park Shopping Center (4.5 miles)
• Walt Disney World® Resort (8.8 miles)
• Aquatica Orlando (17.6 miles)
• International Drive (18.8 miles)
• Universal’s Epic Universe (20.0 miles)
• Universal Studios and Islands of Adventure (20.5 miles)
• The Florida Mall (22.9 miles)
• The Mall at Millenia (23.1 miles)
• LEGOLAND® Florida Resort (23.0 miles)
• Orlando International Airport (26.7 miles)
• Busch Gardens Tampa Bay (61.2 miles)
PROVIDED WITH RENTAL
- Fresh Towels/Linens
- Fully Equipped Kitchen
- Pool & Spa
- In-Home, Full-Size Washer and Dryer
- Free Wi-Fi
- Hair Dryer
- Iron and Ironing Board
- TVs in Every Bedroom, as well as Living Room
- Outdoor Patio Furniture
* Starter Pack (includes the following items)
- 1 Starter Bottle of Dish Soap
- 2 Dishwasher Tabs
- 2 Laundry Pods (not edible)
- 4 Kitchen Trash Bags
- 1 Sponge
- 1 Starter Pack of Kitchen Wipes
- 1 Roll of Paper Towels
- 1 Roll of Toilet Paper per Bathroom
- 1 Starter Bar of Soap per Bathroom
- These items may be substituted and are subject to change without notice.
PARKING
- Parking passes will be printed for guests at the gate.
- This pass must be placed on your dashboard.
- Parking spaces are available in the driveway.
- Street parking is allowed in marked spaces only.
- Vehicles parked outside the lines of the marked space will be towed.
- Parking in the pool area is not to be used for overnight parking.
HOUSEKEEPING
- There is no daily housekeeping service provided in the rental rate.
- Before check-in, the unit will be thoroughly cleaned and inspected by a professional cleaning company.
- Clean sheets and towels will be available in the unit.
- Mid-stay cleaning services during your stay can be requested for an additional fee.
POOL HEAT
- Pool Heat is optional and available for an additional charge.
- A fee of $35.00 per day must be paid prior to check-in.
- Guests can contact Mid-Florida Home Management after booking to purchase pool / pool spa heat for your stay.
- A 7-day notification prior to your arrival date is required to heat the pool / pool spa to ensure the pool is heated when you arrive.
- Note the pool heater works through HEAT EXCHANGE and will not function when temperatures are 55 degrees Fahrenheit or lower.
FOOD
- As per Florida law, we are not allowed to leave open food in the refrigerators or kitchen closets.
- As a result, all food items will be removed after the guest checks out and no supply of items such as condiments or coffee powder will be provided.
TRASH DISPOSAL
- Information regarding trash collection is posted inside the home.
- Please observe trash collection days and place trash in the trash cans provided daily to keep a clean home.
HOME MAINTENANCE
- We prioritize your well-being by ensuring a pest-free environment through regular treatments by a licensed pest control company.
- Additionally, the pool/spa is meticulously maintained by a licensed pool technician on a weekly basis, guaranteeing a pristine oasis for relaxation and recreation.
BOOKING, CHECK-IN, & CHECK-OUT
- As our guest, we will take care of you personally from the time you inquire until your day of departure.
- We are not a booking agent. We personally maintain this home to ensure your satisfaction.
- We guarantee to have your booking processed within 24 hours. As soon as we receive your deposit, we will immediately confirm your reservation.
- CHECK-IN TIME:4:00 PM Eastern Time
- CHECK-OUT TIME: 10:00 AM Eastern Time
- These times are strictly enforced.
- Wherever possible, we will work with you to accommodate more flexible check-in/out times.
- Please contact us at least 48 hours prior to arrival/departure if you would like to extend these times, so that we can accurately schedule around different times. Extra charges will apply.
- Self-Check-in is provided with a Smart Lock that requires a unique code to enter the home. This code is reset after each guest's stay.
- All confirmed bookings will receive a booking confirmation letter by email with booking details, check-in instructions (including door access codes and gate procedure), and emergency numbers for after-hours prior to the arrival date.
- If you do not receive this email, please check your spam folder, or contact our office as this is essential for check-in.
OTHER THINGS TO NOTE
- Just a friendly reminder about our extra services BEFORE your check-in time.
- We can provide extra services that are subject to an additional fee for the items outside of the rental property (for example, BBQ, pool heat, early check-in, late checkout, etc.)
- Please contact us and we can rent these items to you for your stay.
HOUSE RULES
- No Parties
- No Smoking
- No Pets
- No Outside Guests (Visitors)
- No Loud Music during Quiet Hours (9:00 PM - 8:00 AM Eastern Time)
- If one or more of the House Rules are broken, there will be a charge of $300.00 plus any damages.
- Major violations can lead to evictions with no refunds for the remainder of the stay.
- Please respect the House Rules.
PLEASE NOTE THAT ADDITIONAL CHARGES APPLY IF HOUSE RULES ARE NOT COMPLIED, especially if extra cleaning, repairs, or maintenance services are needed.
SELF-CATERING
- This villa is a private home for short-term rental and is not a hotel with concierge service.
- The home is considered Self-Catering.
- All bedding and linens are provided, as well as the basics to get you started on a great vacation.
- Guests are responsible for supplying their own food, condiments, toiletries, and cleaning supplies you may require during your stay. Stores are located nearby to purchase these items.
- Home is equipped with a washer and dryer for your use.
CLEANING FEE
- A cleaning fee applies for all stays.
- Mid-stay cleaning services are available for an additional charge.
For bookings made within 45 days of arrival, please refer to our Terms & Conditions under the Info menu on our website for full details on our last-minute reservation procedures.
Amenities
- Communal Pool
- Private Pool
- Spa
- Games Room
- Communal Gym
- WiFi
- Internet
- Air Con
- South Facing Pool
- Air Hockey Table
- Big Screen TV
- Foosball Table
- Hair Dryer
- TV in Every Bedroom
- Paved Parking
- Pool Access
- Pool Table
- Fishing
- Club House
- Full Kitchen
- Laundry In Unit
- Microwave
- Resort Amenities
- Tennis Courts
- Unit Amenities
- Dishwasher